Sketch to Real · Living Room

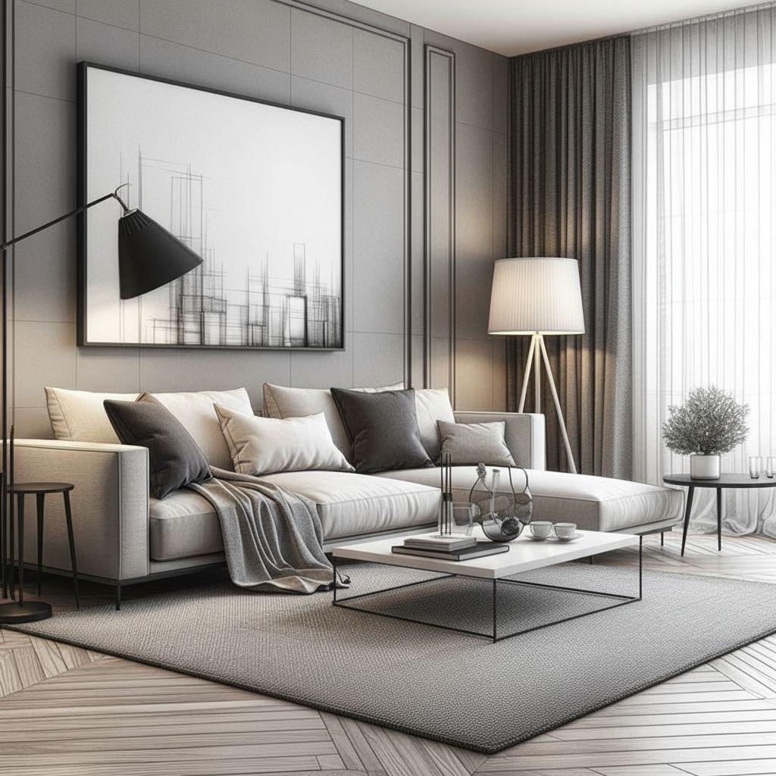
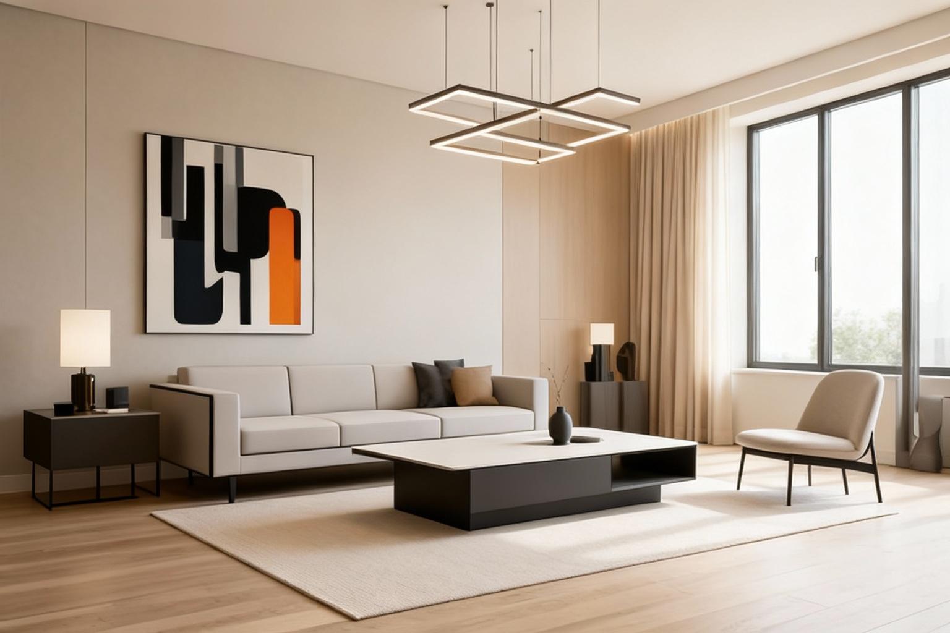
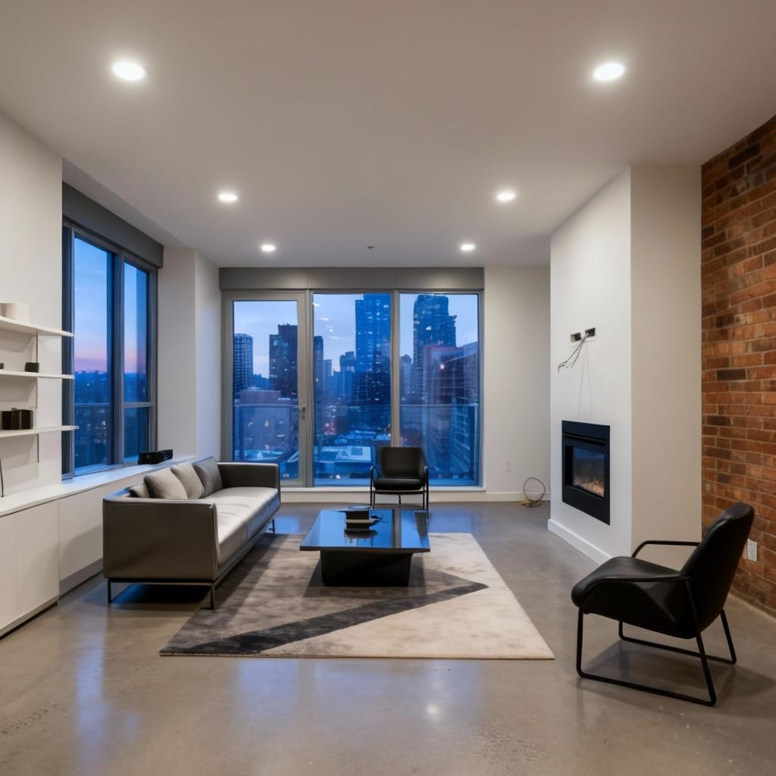
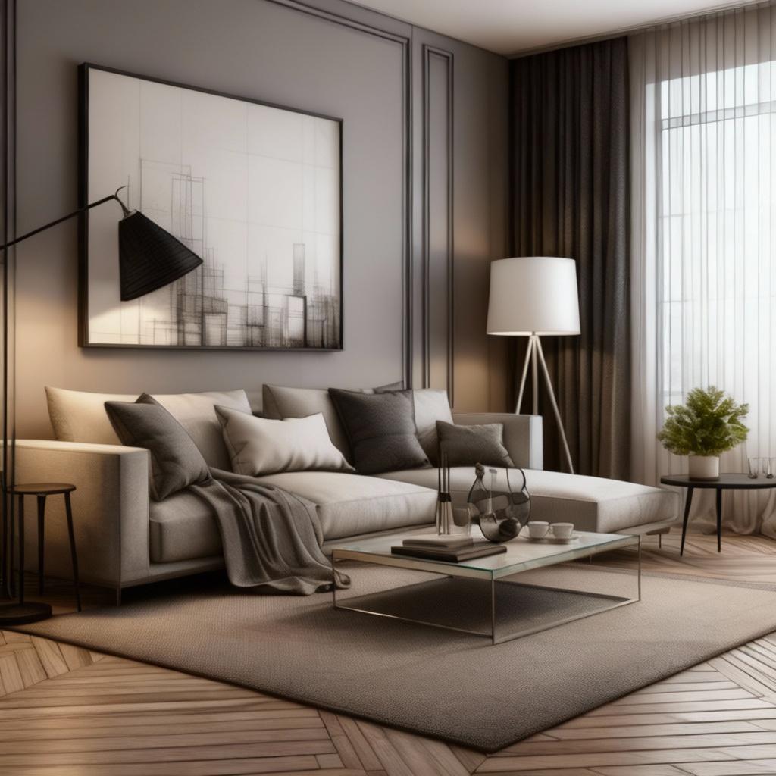
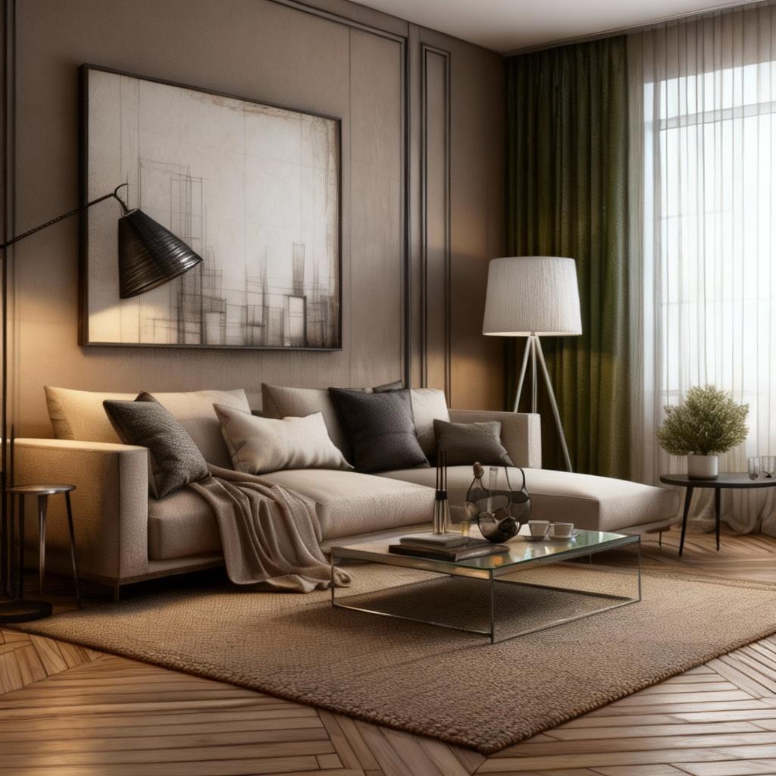
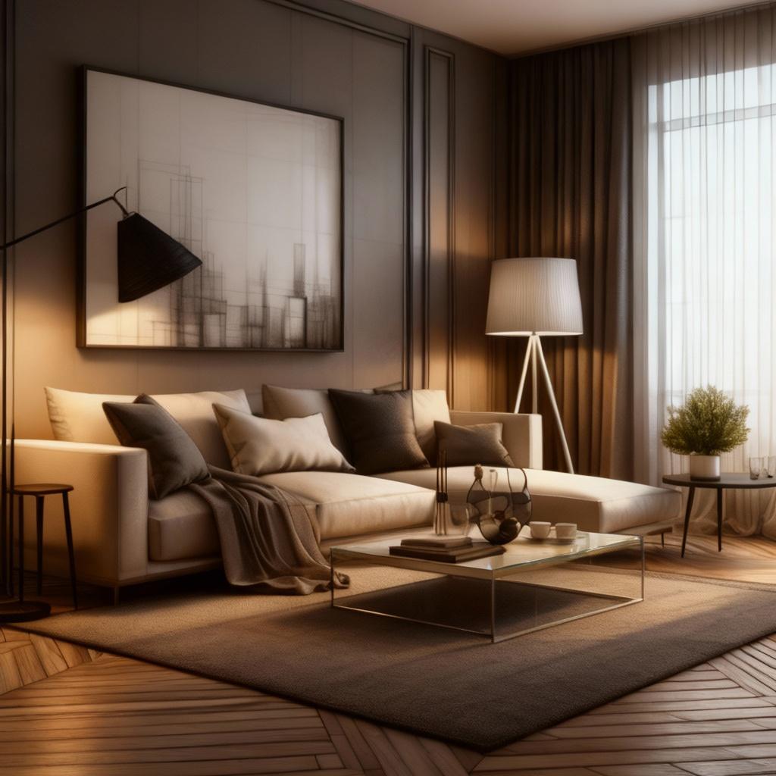
Living Room sketches rendered photoreal.

A pencil floor sketch, a whiteboard layout, a rough elevation: the AI turns them into photorealistic room renders that keep your geometry and let you audition materials, lighting, and styles before anything is built.

  • Works from hand sketches, whiteboard photos, and simple line drawings, no CAD required
  • Your layout and proportions are respected; the AI adds materials, light, and finish
  • Re-render the same sketch in different styles to compare directions
  • Photoreal output that clients and contractors can actually react to
Before & after

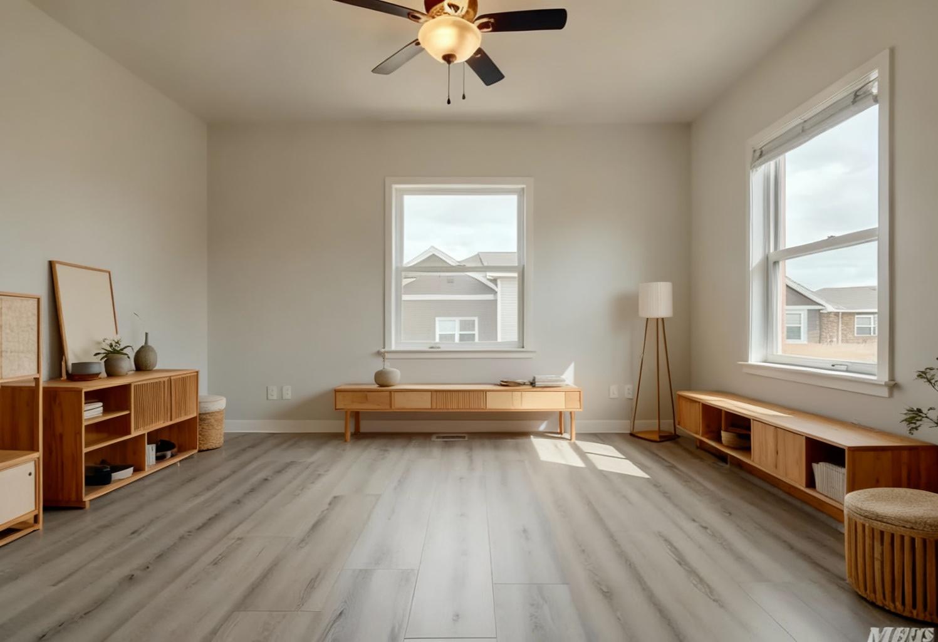
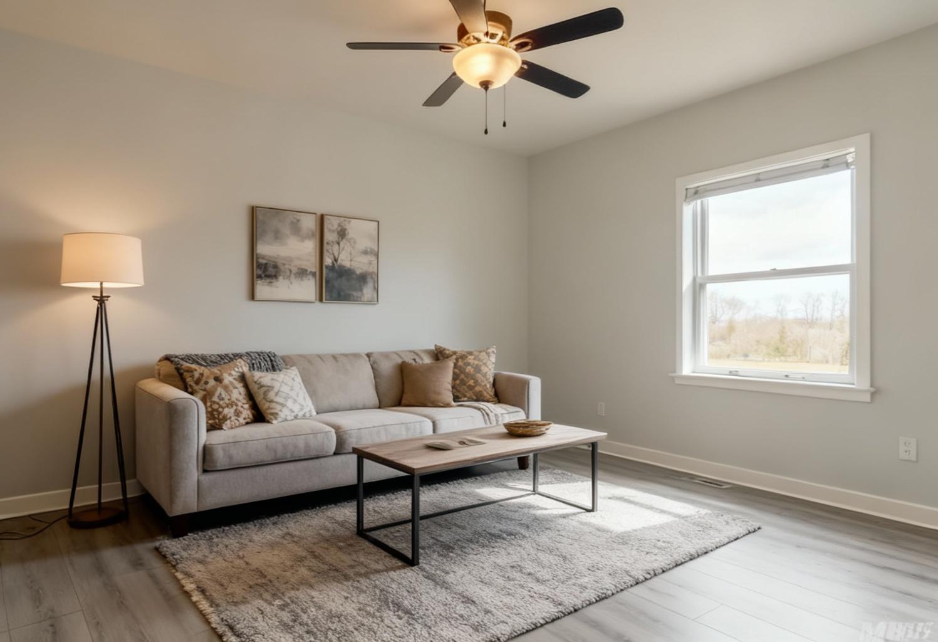
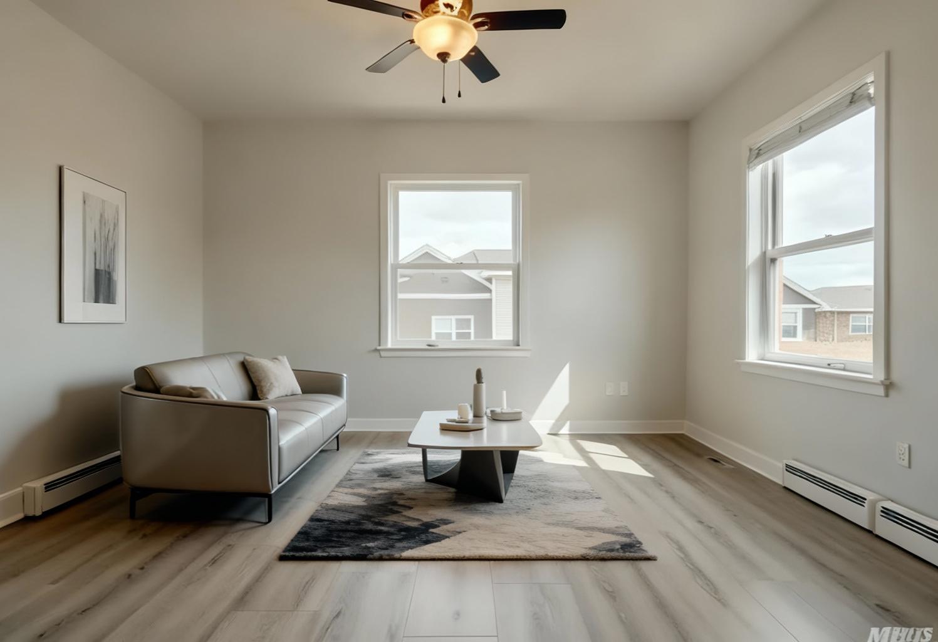
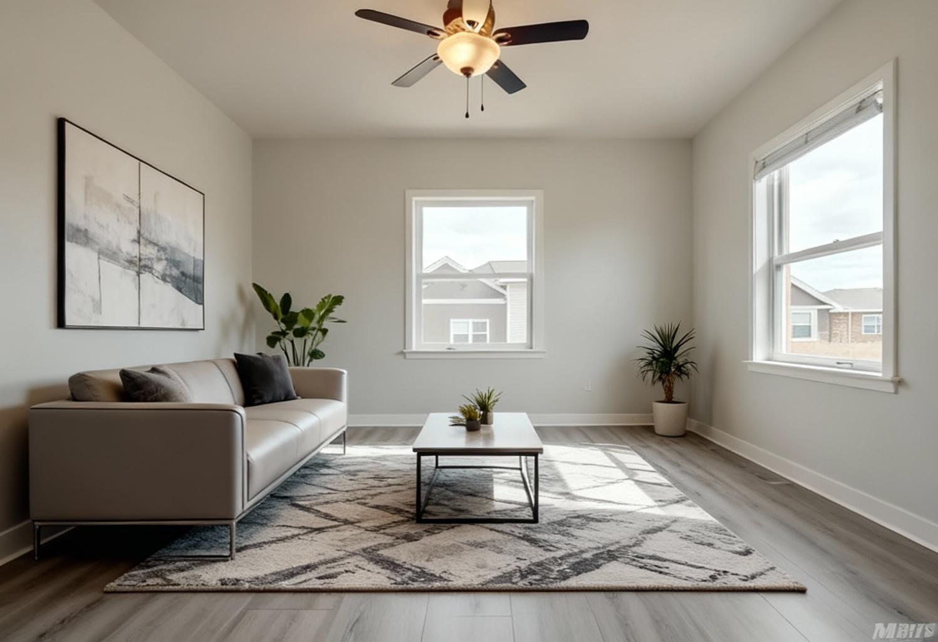
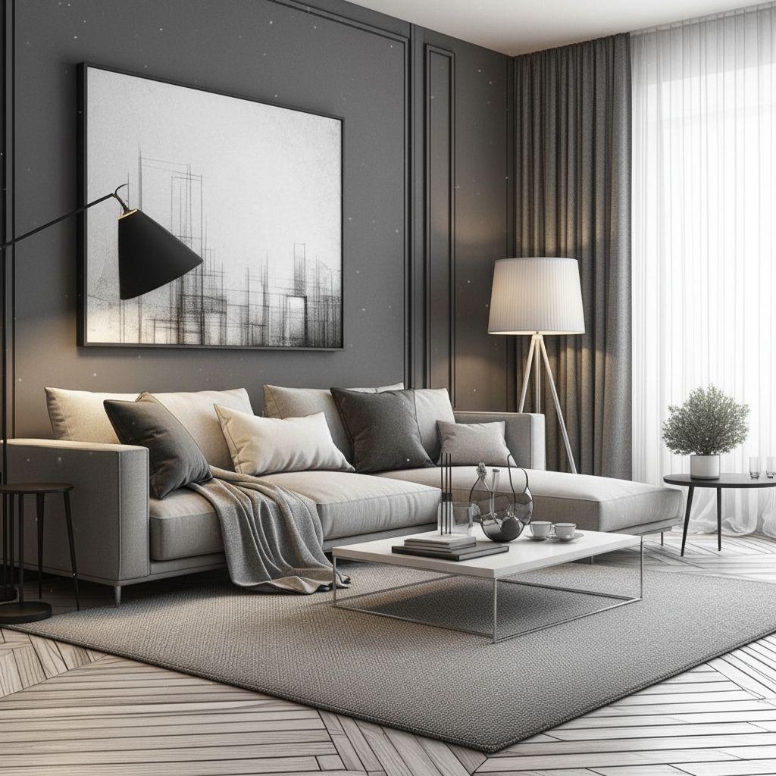
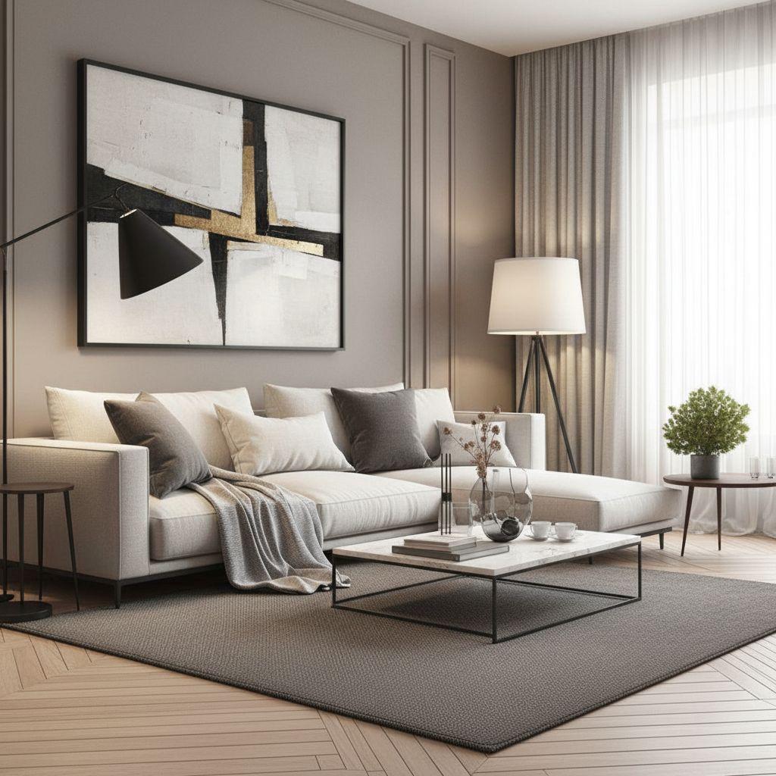
Sketch to Real: living room examples

Sketch to Real

Try it on your own living room.

A pencil floor sketch, a whiteboard layout, a rough elevation: the AI turns them into photorealistic room renders that keep your geometry and let you audition materials, lighting, and styles before anything is built.

Render a sketch

Renders in ~15 seconds · from $9

Sketch to Real for the living room

The before-state problem is familiar: a pencil living room layout communicates geometry but nothing else: clients can't react to materials, light, or mood that aren't on the page. This mode turns a rough living room sketch or line drawing into a photorealistic render in about fifteen seconds, keeping your geometry: wall positions, openings, and furniture blocks carry through from the sketch.

The payoff is concrete: a photoreal living room render that keeps your drawn layout and adds materials, lighting, and finish worth reacting to. Compare that with the usual route: modeling the room in CAD and waiting days for a rendered concept board before anyone can give feedback, and the fifteen-second render earns its keep on the first photo. Pay attention to the seating arrangement and how conversation and TV zones share the space; it is what viewers of a living room check first, and it is where these examples are strongest.
How to get the best result

  • Shoot the living room for the edit, not for the album

    Start from the widest, straightest photo you can take: corners visible, camera at chest height, lights on. The AI turns a rough living room sketch or line drawing into a photorealistic render best when the source frame shows the room's full geometry.

  • Lead with the seating arrangement

    In a living room, it is the hero shot of any listing and the room viewers judge first. Make the seating arrangement and how conversation and TV zones share the space the first thing you evaluate in every render, and regenerate until it reads right before polishing anything else.

  • Render variations before committing

    Each render takes about fifteen seconds, so audition several directions instead of accepting the first. The expensive path is the manual one: modeling the room in CAD and waiting days for a rendered concept board before anyone can give feedback, not an extra generation.

Frequently asked

  • What does it cost compared to doing it the traditional way?

    A few credits per render, versus the traditional route for a living room: modeling the room in CAD and waiting days for a rendered concept board before anyone can give feedback. Most users cover an entire property for less than one professionally edited photo used to cost.

  • What makes a good source sketch for a living room?

    Clear walls, openings, and major furniture blocks: it does not need to be to scale or professionally drafted. Since it is the hero shot of any listing and the room viewers judge first, give the AI the fullest view of the living room you can. It can only transform what it can see.

  • How does AI sketch rendering work for a living room?

    You upload a sketch or drawing of the living room and describe the outcome you want. The AI turns a rough living room sketch or line drawing into a photorealistic render while preserving your geometry: wall positions, openings, and furniture blocks carry through from the sketch: the result is a preview of your actual space, not a stock image.

  • How long does it take for a living room?

    About fifteen seconds per render. Because iteration is that cheap, the working pattern for a living room is to generate several directions, compare how the seating arrangement and how conversation and TV zones share the space reads in each, and keep the strongest.