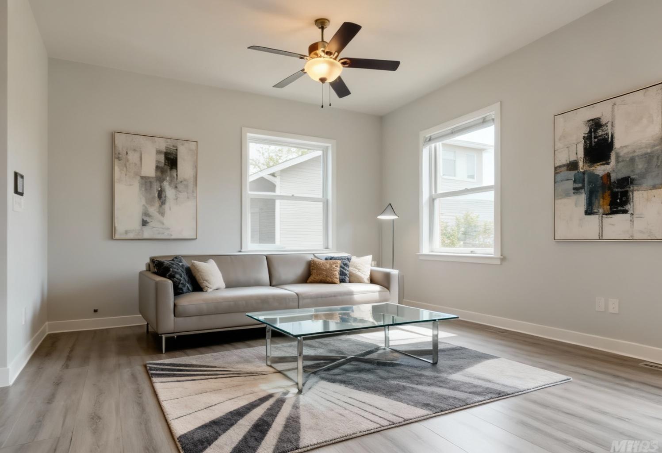
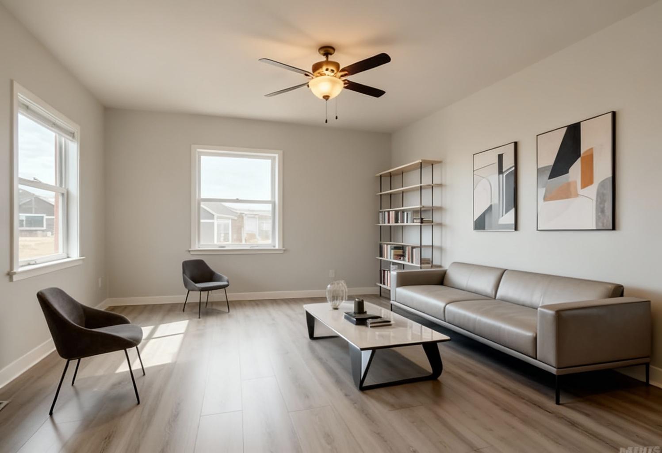
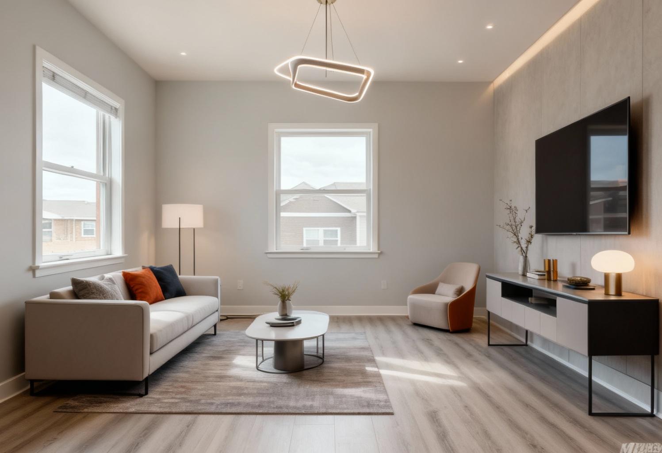
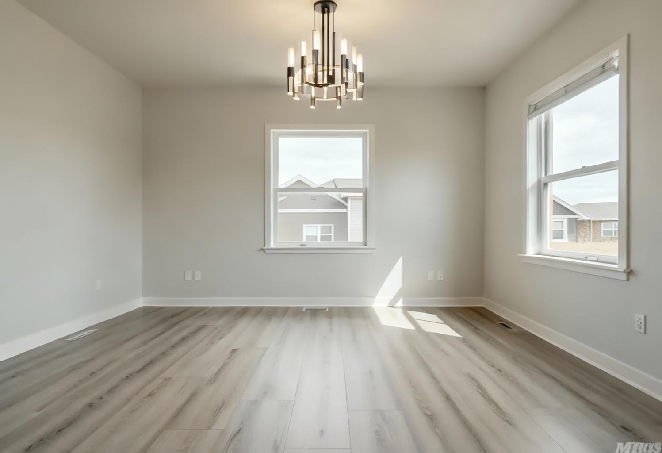
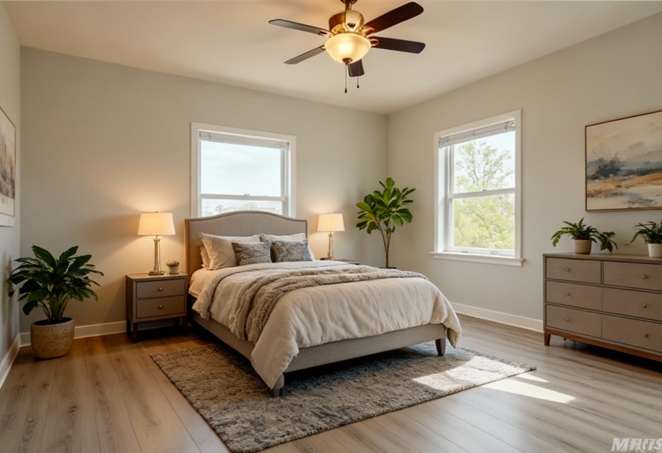
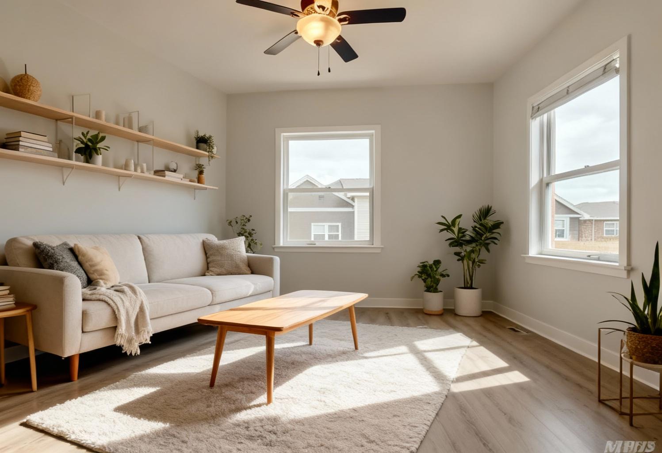
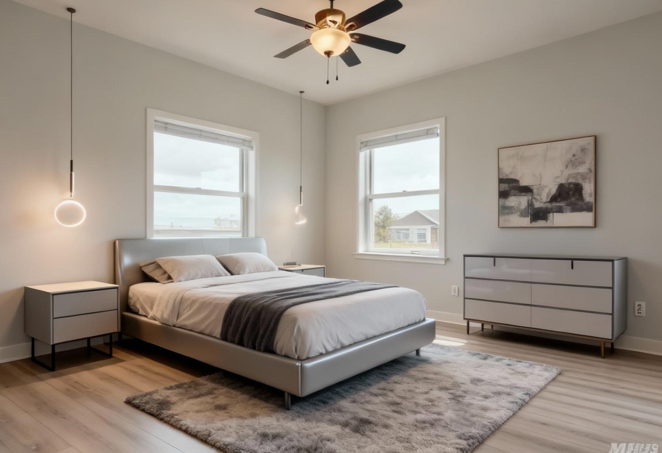
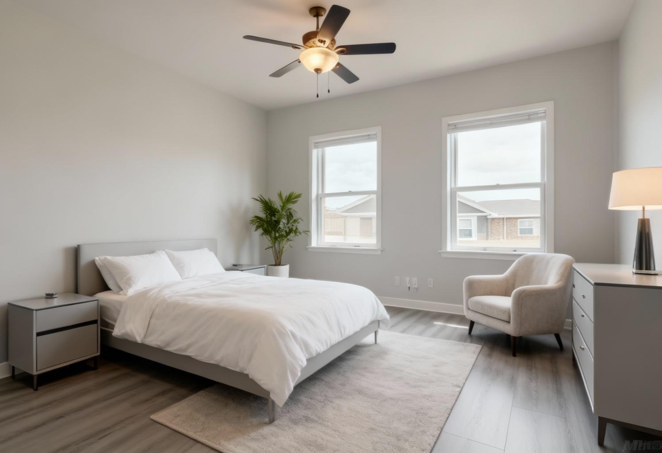
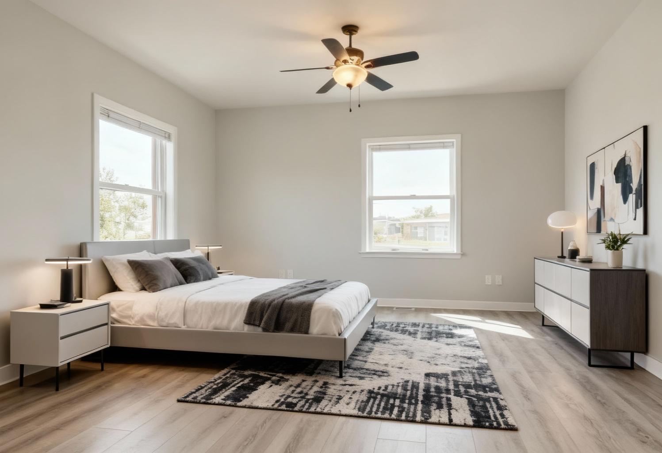
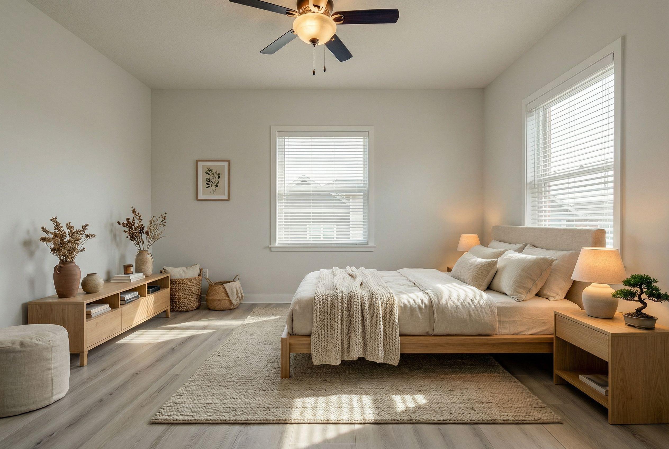
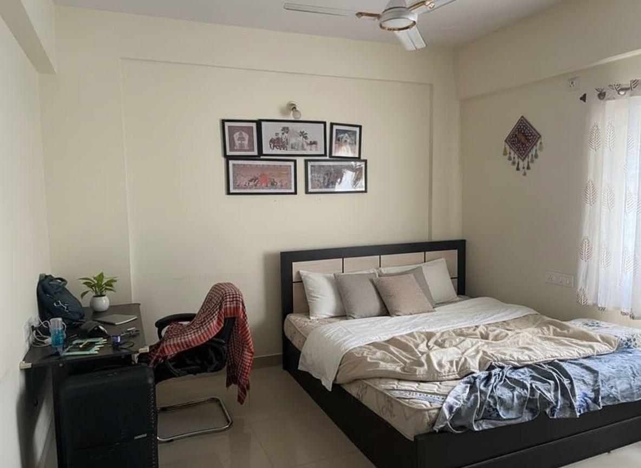
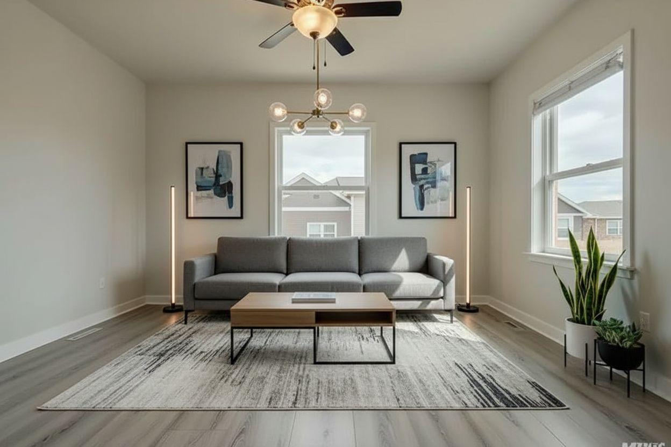
Sketch to Real for the bedroom
For homeowners planning work, designers, and contractors briefing clients, the bedroom is high-stakes: buyers immediately test whether their bed would fit. The AI turns a rough bedroom sketch or line drawing into a photorealistic render, no software to learn, and your geometry: wall positions, openings, and furniture blocks carry through from the sketch.
Done manually, this means modeling the room in CAD and waiting days for a rendered concept board before anyone can give feedback. Done here, a photoreal bedroom render that keeps your drawn layout and adds materials, lighting, and finish worth reacting to, and because renders are cheap, you can iterate on the bed wall and the calm the room does (or does not) project until the bedroom photo does its job.