Turn a floor plan into a client-ready concept.
Upload your existing plan, check its scale, compare furniture options and present a branded proposal. Your first successful AI trace is free, with up to three trial attempts.
Everything you need to plan a space
Start from the plan you have
Trace an uploaded plan into editable walls and openings, calibrate it with a known measurement, then review the result before using it.
Compare two clear directions
Choose goals such as working from home or making space for guests. Generate furniture alternatives while preserving walls, openings and the pieces you choose to keep.
See it in 3D
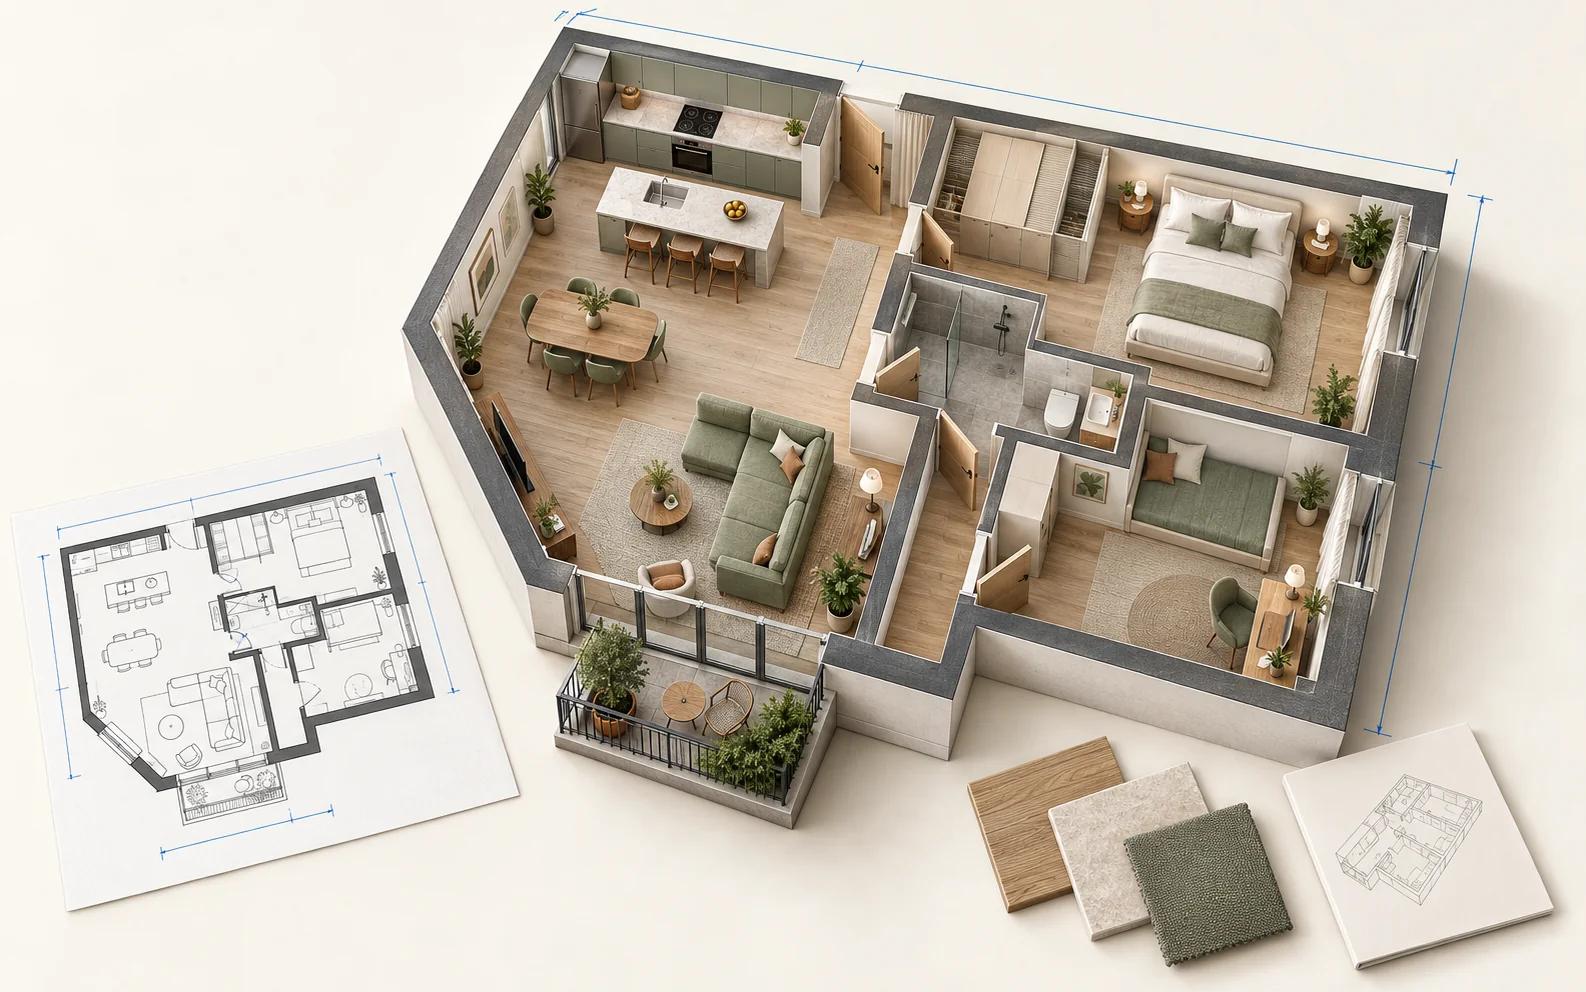
Compare the existing plan and alternatives from one camera, with the same materials and lighting. Keep AI design impressions alongside the measured drawings.
Check fit and track the budget
Preview a suggested fix before moving furniture. Attach product dimensions, prices and links to placed items, with separate totals for each currency.
Get a clear client decision
Enable guest review on a saved presentation. Clients can pin comments, request changes or record their preferred concept without creating an account.
Present under your own brand
Prepare a Client Concept PDF with your studio branding, scope, alternatives, change schedule and optional furniture budget. Download the saved version again at no extra cost.
From existing plan to client decision
- 01
Upload and calibrate
Name the project, upload a plan image or PDF, and check the traced geometry against a real measurement.
- 02
Explore and compare
Save alternatives, review furniture fit and compare existing, removed and proposed elements before choosing a direction.
- 03
Present and collect feedback
Prepare the branded concept, download its PDF and create a review link. Feedback stays attached to the exact version the client saw.
Plan free. Present with the Client Concept Pack.
The $19 Client Concept Pack adds 200 shared credits with no subscription. Manual drawing, basic PDF export and geometric 3D stay free. AI actions and branded concept versions use credits, shown before you start.
Start for
$9
50 credits: pay once, no subscription
Pro plan
$39/mo
500 credits every month
This feature
10 credits
per saved branded concept version
Credits work across every Renovaitor tool. See full pricing
Frequently asked questions
- Is the floor plan editor free?
- Yes. Manual drawing, geometric 3D and basic drawing PDFs are free. The first successful AI trace is free, with up to three trial attempts per account. Further AI actions and branded proposal versions use shared credits.
- Do I need CAD experience?
- No. You draw with simple click-and-drag tools, or skip drawing entirely and let the AI generate a starting layout from a plain-English description.
- Can I turn a 2D floor plan into 3D?
- Yes. Any plan you create can be previewed in an interactive 3D view with one click. Walls, floors and furniture are extruded automatically.
- Does my client need an account?
- No, if you enable guest feedback when preparing the presentation. Anyone with that link can view the saved images and respond. Guest names are self-reported, and you can revoke the link.
- How do I get a professional output?
- Keep basic drawing PDFs free, or prepare a branded Client Concept PDF with scope, saved alternatives, changes and optional budgets and renders. It is a design concept; site dimensions and construction decisions still need professional review.
Give your next client a clear direction
Start with the existing plan and bring the options, budget and feedback into one project.