Your whole renovation, in one project.
Stop juggling scattered files. Create a project, upload your existing floor plan and let AI trace it into editable geometry, calibrate it with a single real measurement, and keep every plan, design option, and room render connected in one workspace.
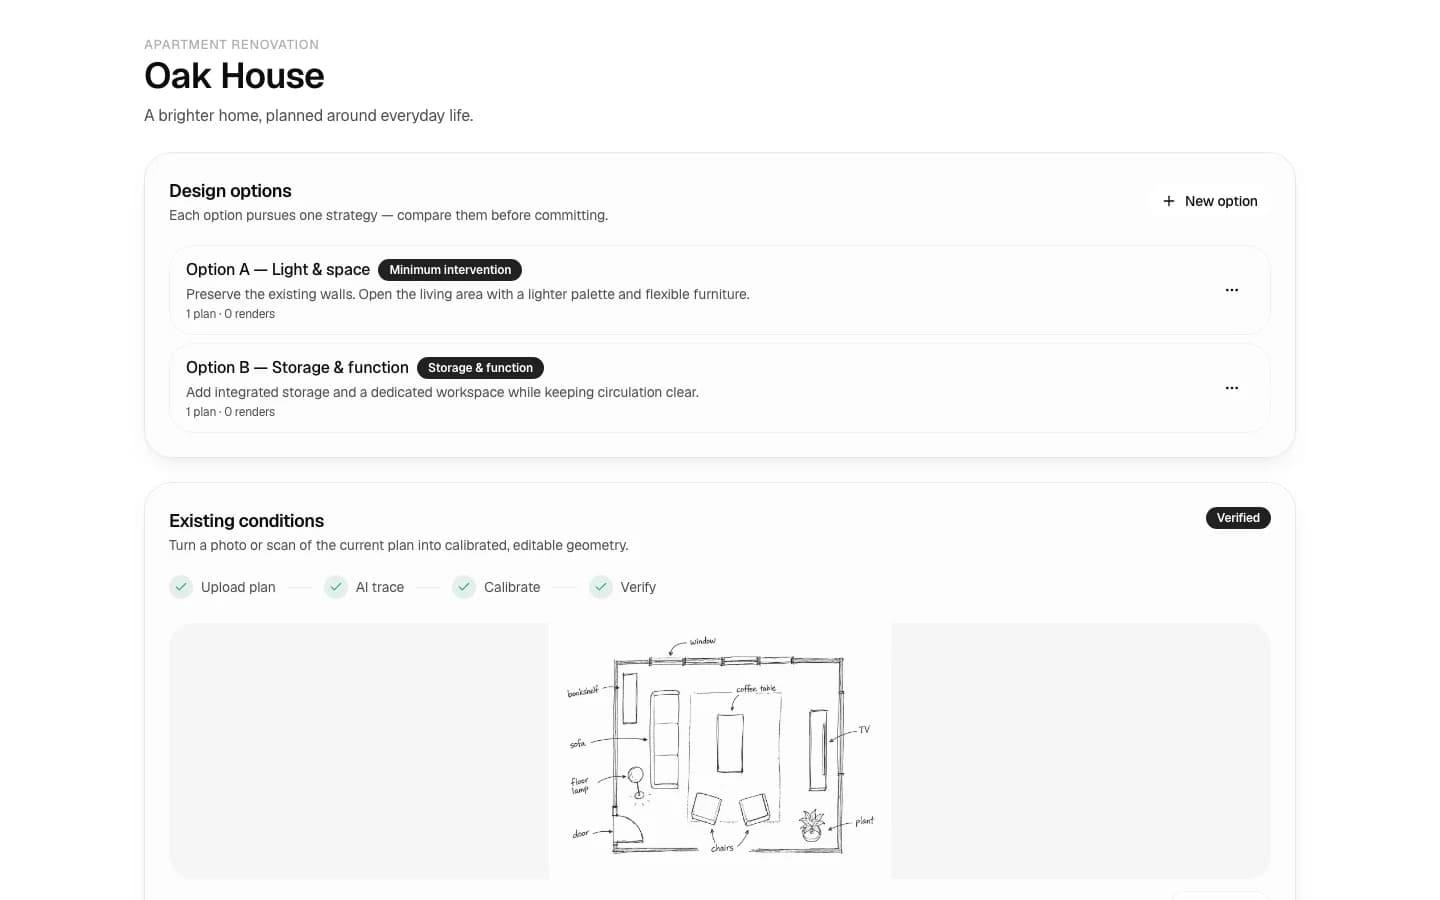
From scattered files to a structured project
One home for everything
Floor plans, Design Studio sessions, design options, and project details live together: reopen a project months later and pick up exactly where you left off.
Digitize your existing plan
Upload a photo or scan of your current floor plan and AI traces the walls and rooms into clean, editable geometry, no redrawing from scratch.
Calibrate with one measurement
Pick two points, enter one known distance, and the whole plan snaps to real-world scale. Traced geometry is clearly labeled as an estimate until you calibrate and verify it.
Explore design options
Set up named options: “Minimum intervention”, “Storage & function”: each with its own strategy notes and objective, so alternatives stay organized instead of overwriting each other.
Connected to every tool
Attach floor plans and chat-based Design Studio sessions to a project, and open them in their full editors with one click.
Honest about uncertainty
The workspace distinguishes user-verified measurements from AI estimates at every step, so you always know what is measured and what is inferred.
From an old plan to a working project in minutes
- 01
Create a project
Pick the project type: apartment renovation, single room, tiny house, café, and add the basics: location, area, and budget range.
- 02
Import your existing conditions
Upload a plan photo or scan, let AI trace it into editable walls and rooms, calibrate the scale with one known distance, and mark it verified.
- 03
Design and compare
Create design options, refine the plan in the floor-plan editor, and generate room transformations in Design Studio: everything stays linked to the project.
Projects are free: credits only for AI
Creating projects, uploading plans, calibrating, and organizing design options is free and unmetered. Only AI work: tracing a plan or generating designs: uses credits.
Start for
$9
50 credits: pay once, no subscription
Pro plan
$39/mo
500 credits every month
This feature
2 credits
per AI plan trace
Credits work across every Renovaitor tool. See full pricing
Frequently asked questions
- Is the project workspace free?
- Yes. Creating projects, uploading plan images, calibrating, and organizing design options is completely free. Only AI operations: tracing an uploaded plan into editable geometry, or generating designs in the connected tools: use credits from your subscription or a credit pack.
- Can I use my existing floor plan?
- Yes. Upload a photo or scan of your current plan (JPEG, PNG, WebP, or AVIF) and AI traces the walls and rooms into editable vector geometry you can refine in the floor-plan editor.
- How accurate is the traced plan?
- The trace gives you clean editable geometry, and calibration makes it measurable: pick two points, enter one known distance, and the plan snaps to real-world scale. Until you calibrate and verify, the workspace clearly labels the geometry as an AI estimate. Outputs are concept-level: always have a professional verify dimensions before construction.
- What happens to floor plans and Design Studio sessions I already have?
- Nothing changes: they keep working exactly as before. You can attach any of them to a project to keep related work together, and detach them at any time without losing anything.
- Do I need CAD experience?
- No. The import flow is upload → trace → calibrate, and refinements happen in the same click-and-drag floor-plan editor the rest of Renovaitor uses.
Start your renovation project
Create a project, import your existing plan, and design from a trusted base.