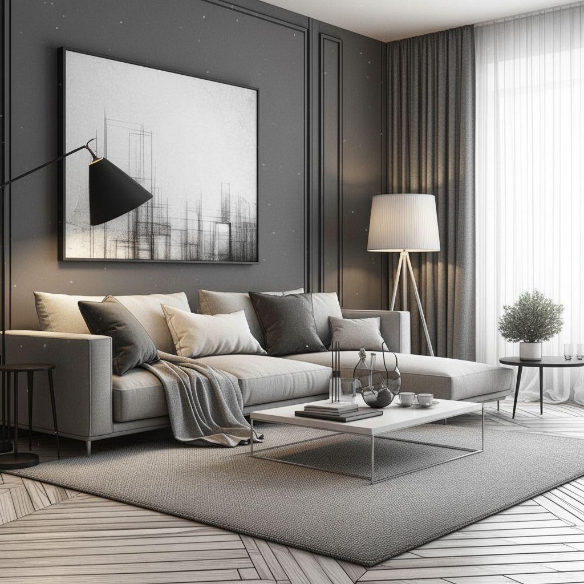
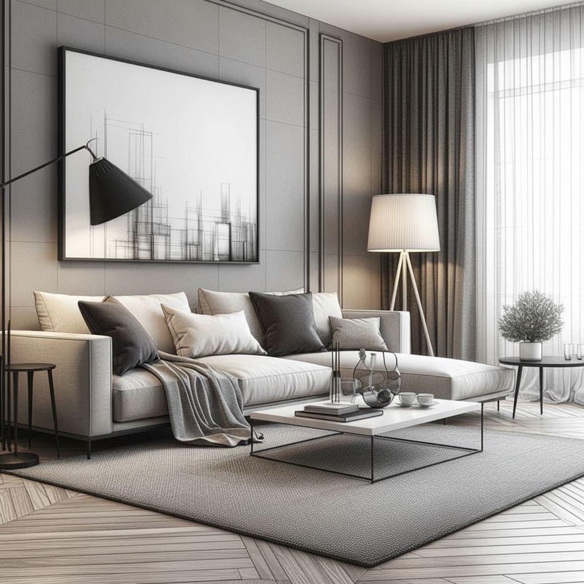
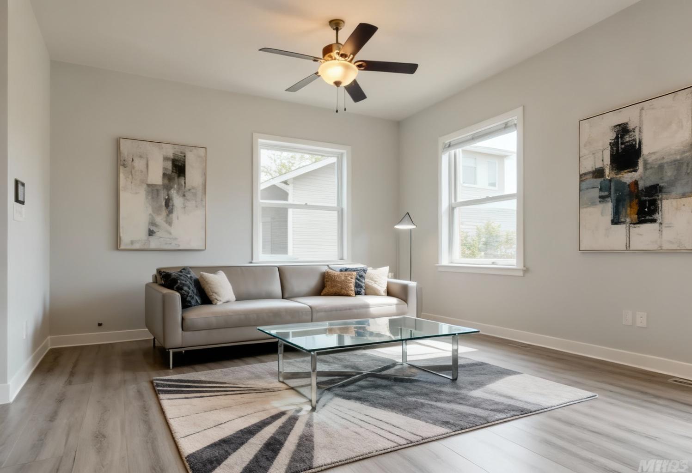
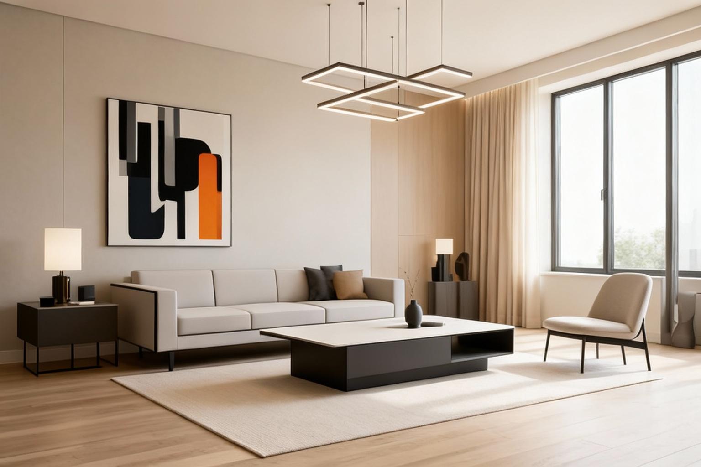
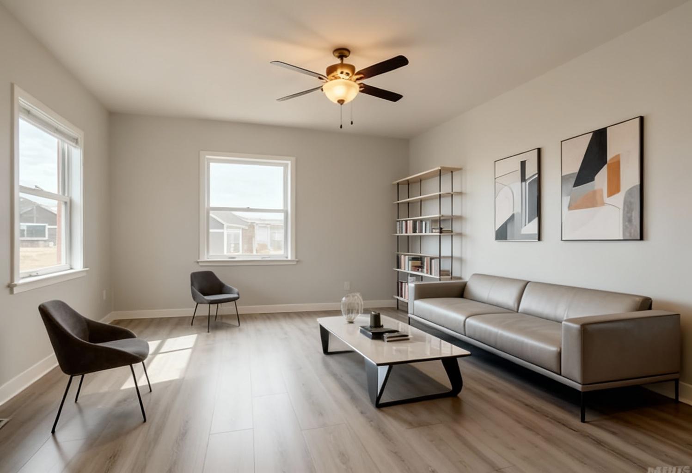
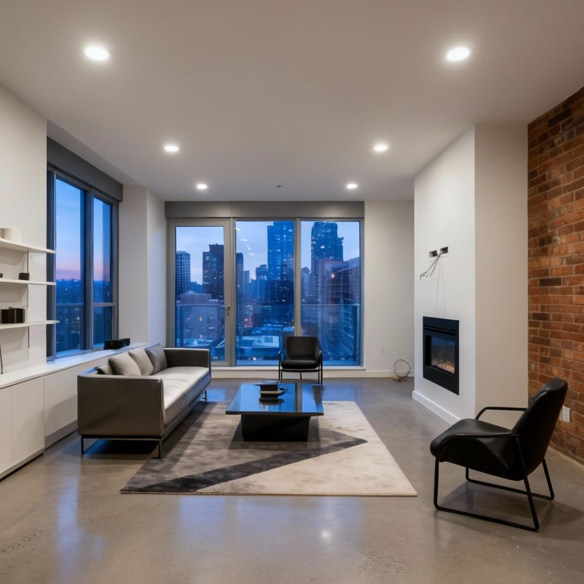
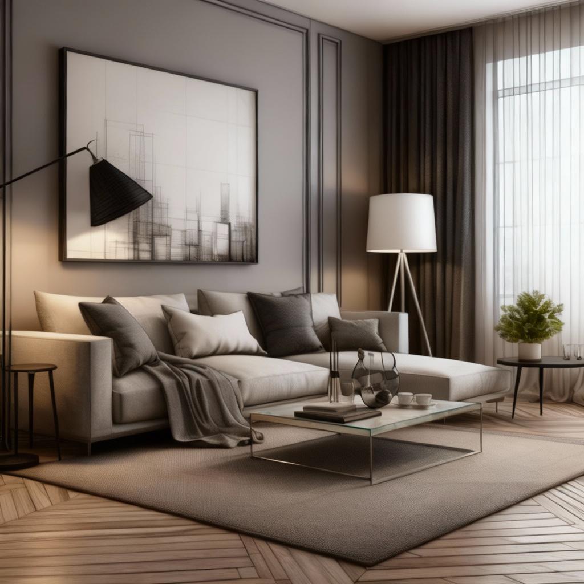
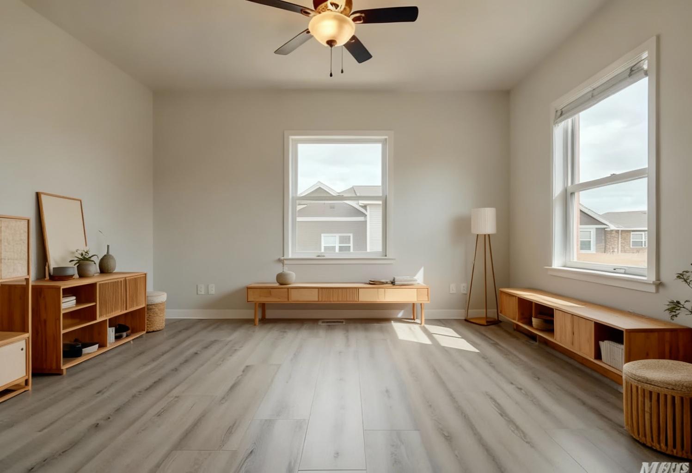
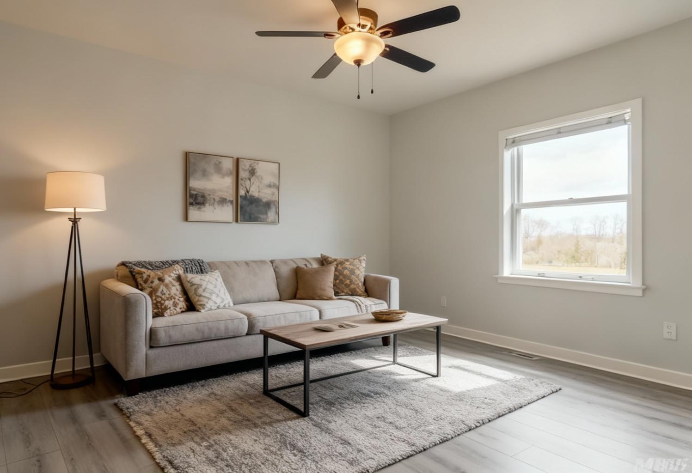
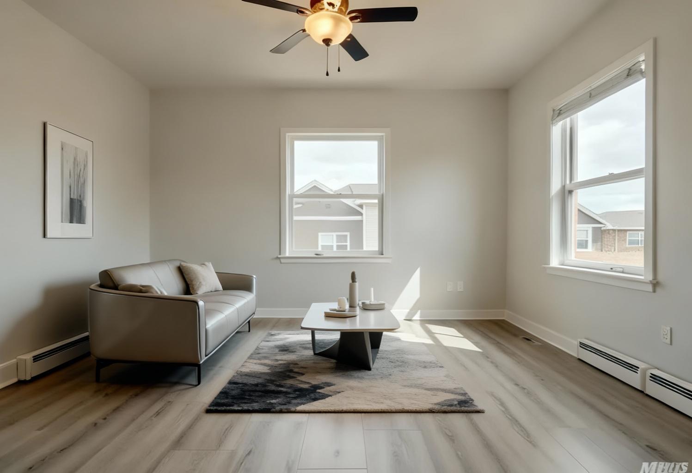
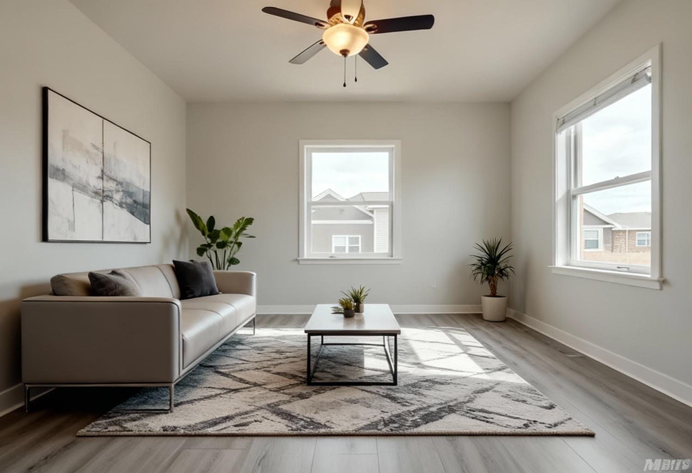
Sketch to photorealistic renders : see it built.
A pencil floor sketch, a whiteboard layout, a rough elevation: the AI turns them into photorealistic room renders that keep your geometry and let you audition materials, lighting, and styles before anything is built.
- Works from hand sketches, whiteboard photos, and simple line drawings, no CAD required
- Your layout and proportions are respected; the AI adds materials, light, and finish
- Re-render the same sketch in different styles to compare directions
- Photoreal output that clients and contractors can actually react to
Sketch to Real examples
Try it on your own photo.
A pencil floor sketch, a whiteboard layout, a rough elevation: the AI turns them into photorealistic room renders that keep your geometry and let you audition materials, lighting, and styles before anything is built.
Render a sketchRenders in ~15 seconds · from $9
Frequently asked
What kinds of sketches can the AI turn into renders?
Hand-drawn room sketches, floor plan doodles, whiteboard photos, and simple line elevations all work. The drawing does not need to be to scale or professionally drafted: clear walls, openings, and major furniture blocks are enough for the model to infer the space.
How closely does the render follow my drawing?
The model treats your sketch as the structural brief: wall positions, window and door openings, and furniture placement carry through to the render. What the AI adds is everything a sketch leaves out: materials, textures, lighting, and depth.
Do I need CAD or 3D modeling software?
No. This replaces the CAD-then-render pipeline for early-stage visualization: photograph your paper sketch or upload a digital doodle, describe the style you want, and get a photoreal render in seconds instead of modeling for hours.
Can I try different styles on the same sketch?
Yes: that is the main workflow. Render the identical sketch as scandinavian, industrial, or traditional to compare directions with a client before committing to finishes. Each variation takes about 15 seconds.
How long does a sketch-to-render take?
About 15 seconds per render. Visualization studios quote days and hundreds of dollars per photoreal image; here iterating is cheap enough to explore ten directions in the time a briefing call takes.