Drag the slider or use arrow keys to compare
Transformation Story
This transformation took 6 edits to complete. Navigate through each step to see the journey.
Original
Starting point
The Transformation Journey
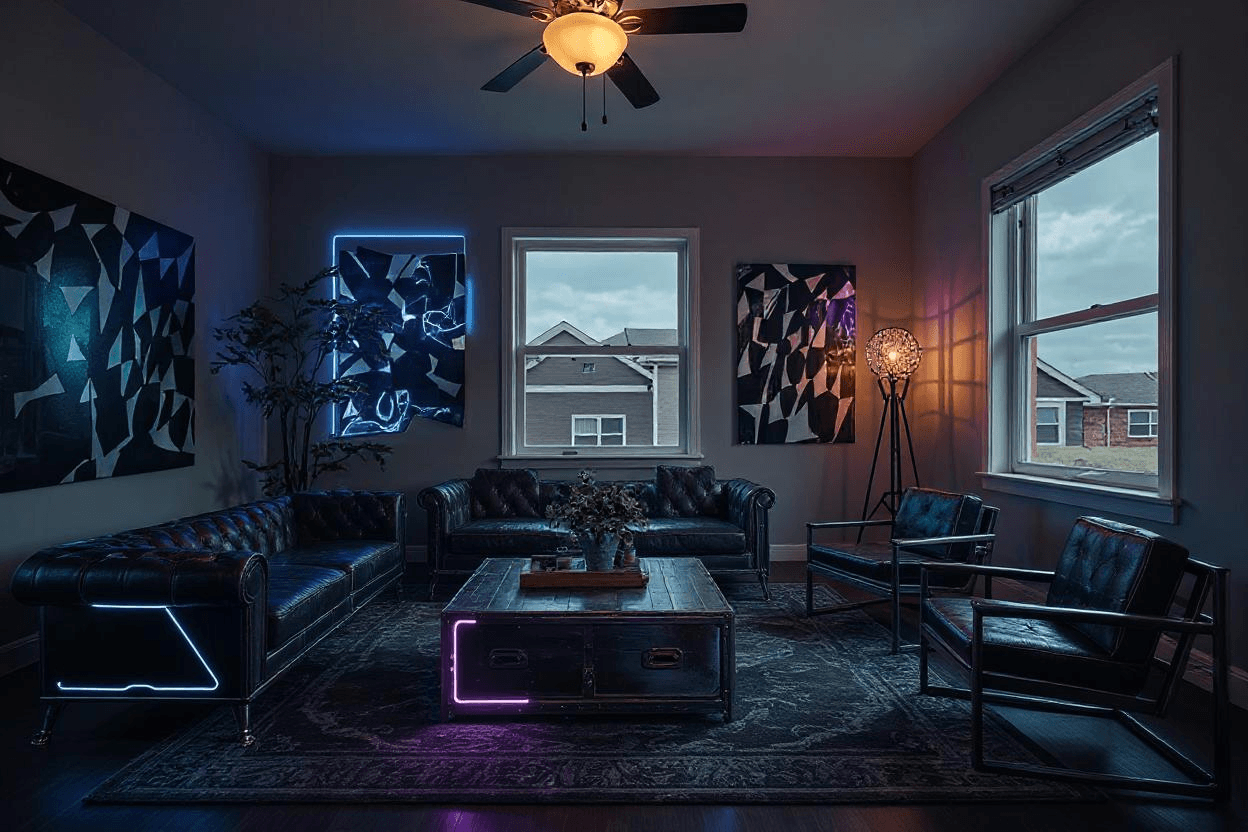
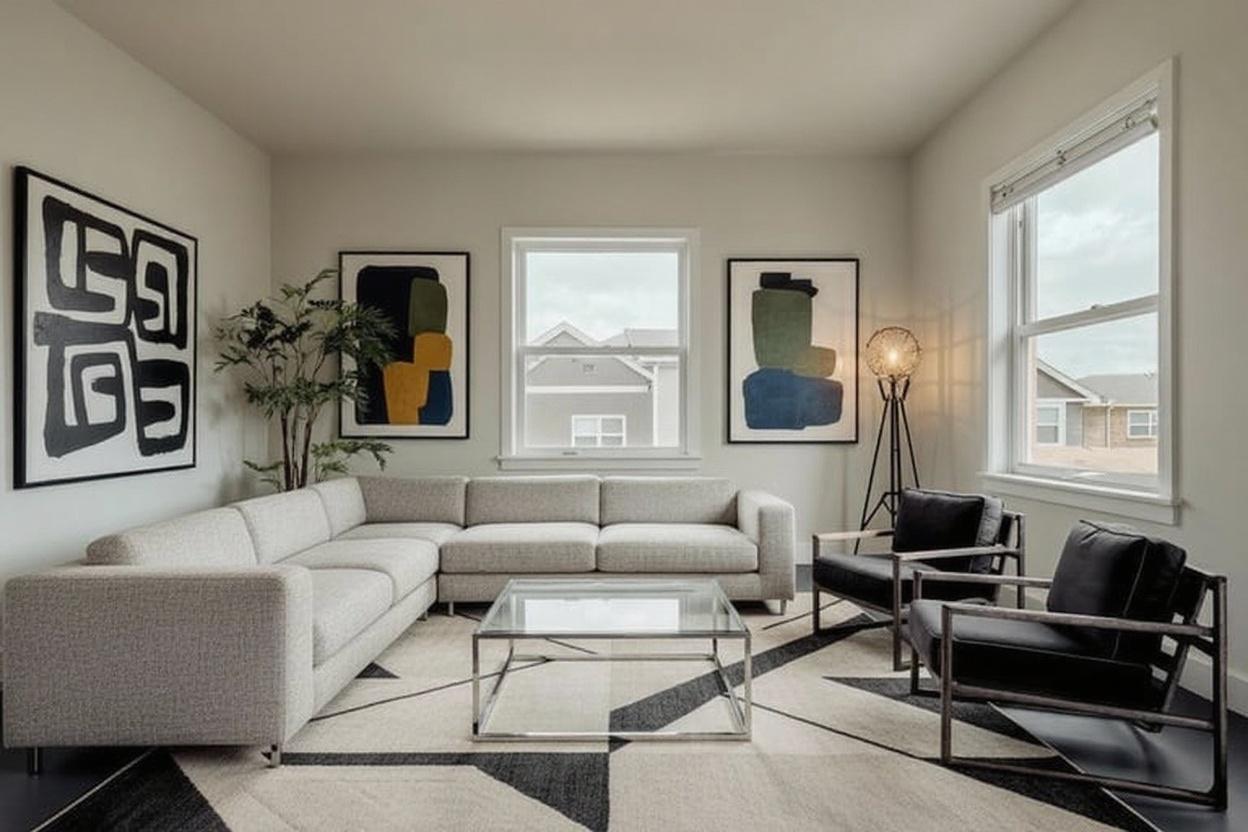
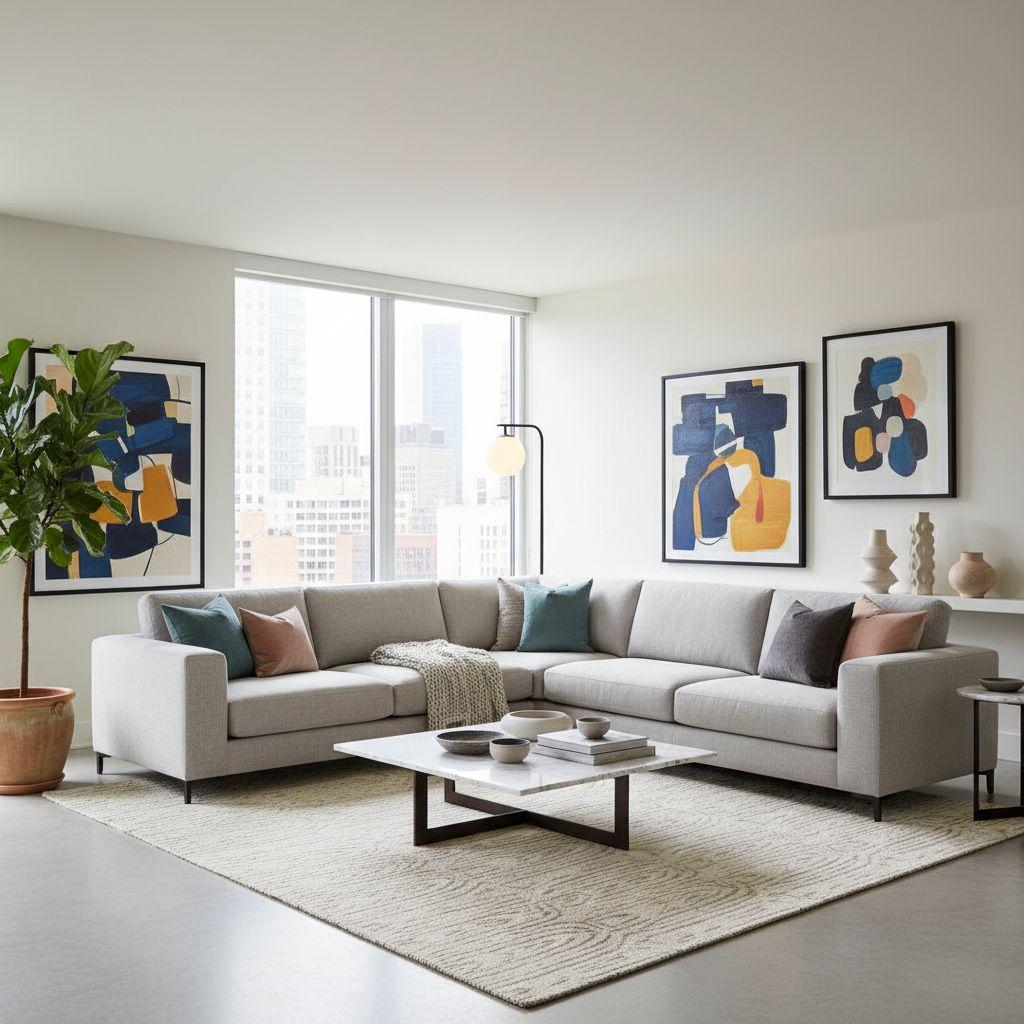
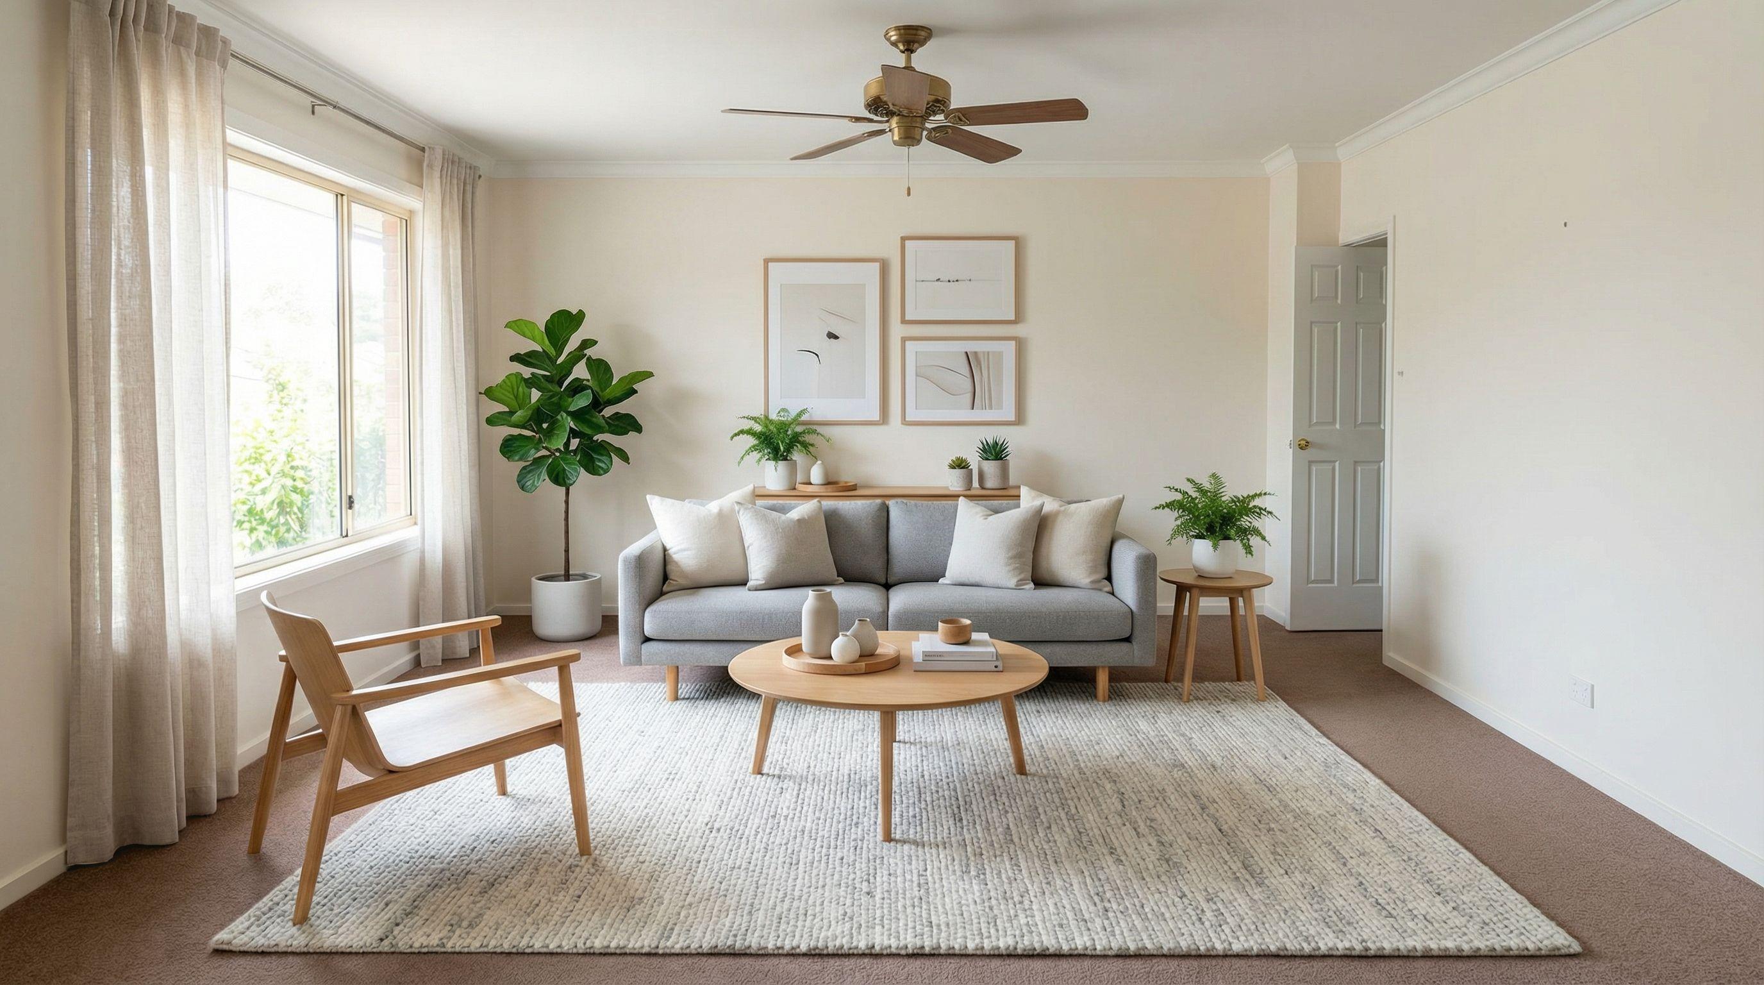
This living room was reimagined as a modern space, starting from a room that too much furniture and clutter. The work focused on style transformation. The result is creating a cozy, inviting atmosphere.
It all started from a single photo, so you can try the same look on your own room before you change a thing.
What This Transformation Achieved
- Removed visual clutter for a streamlined look
- Established analogous color harmony throughout
- Created a warm atmosphere with strategic color choices
- Optimized lighting for a welcoming atmosphere
- Complete style transformation to desired aesthetic
Color Palette
Lighting Profile
Spatial Layout
Style Assessment
Style Transformation
What we did: space Declutter the living room by organizing books, clearing surfaces, and removing excess items to create a more open and streamlined appearance.; keep existing furniture and layout; maintain existing style elements; DO NOT change structural elements; photorealistic, high-quality, professional interior design photography; maintain existing style aesthetic; web-optimized, crisp details; 2048x1152 for web
Design reasoning: “The transformation will focus on simplifying the space by organizing books, clearing clutter, and removing unnecessary items to create a clean and airy look.”
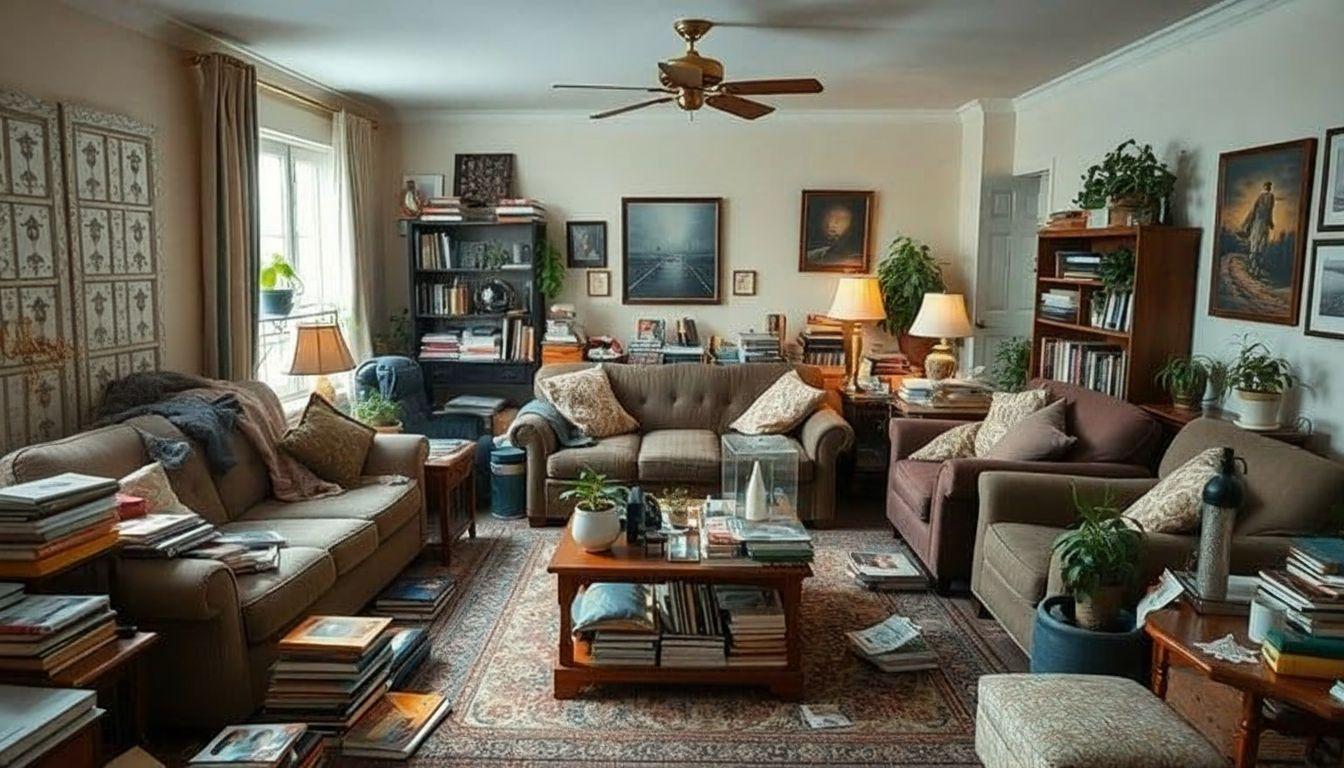 After
Style Transformation
What we did: space minimize visibility of excess items and furniture to create an open and airy space in the living room. Clear the surfaces, organize the books, and minimize visibility of some of the furniture to improve flow and spaciousness.; keep all structural elements; maintain existing style elements; DO NOT alter walls, doors, or windows; photorealistic, high-quality, professional interior design photography; maintain existing style aesthetic; web-optimized, crisp details; 2048x1152 for web
Design reasoning: “The transformation will focus on decluttering and removing unnecessary furniture to open up the room, creating a more spacious and inviting environment.”
Before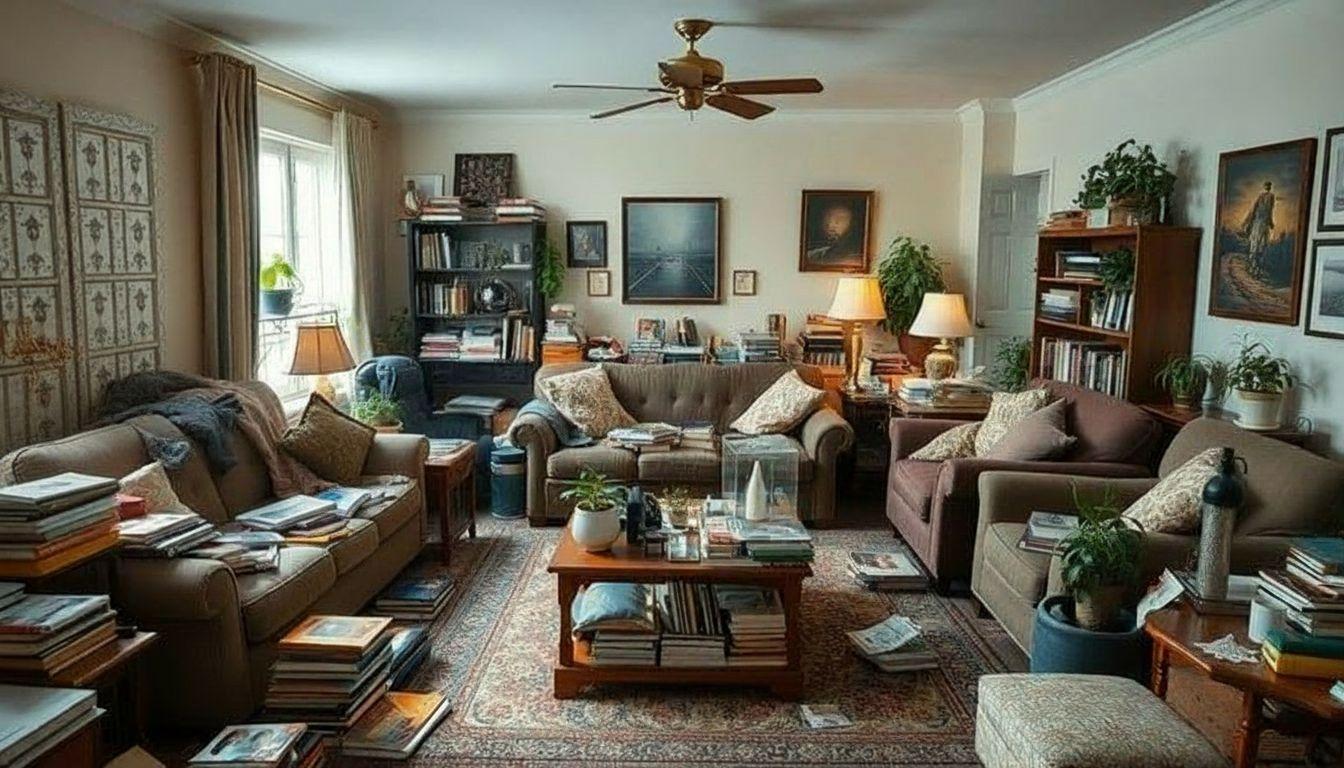 After
Style Transformation
What we did: space Empty the room by removing all furniture and decor, leaving a blank canvas.; keep existing furniture and layout; maintain existing style elements; DO NOT change structural elements; photorealistic, high-quality, professional interior design photography; maintain existing style aesthetic; web-optimized, crisp details; 2048x1152 for web
Design reasoning: “The room will be emptied of all furniture and decor, leaving a clean, blank space ready for a complete redesign.”
Before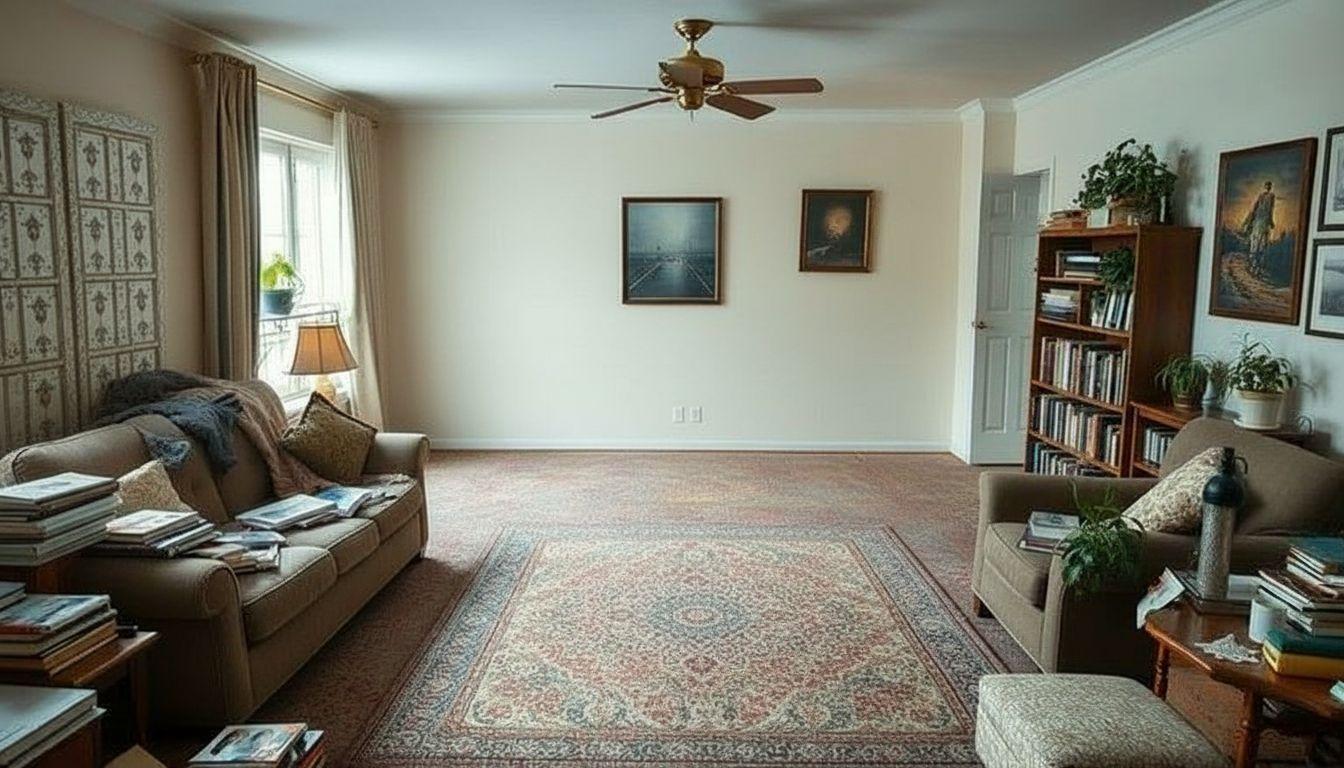 After
Style Transformation
What we did: space transform to Remove all furniture, decor, and items to make the room completely empty. style; preserve layout and structural elements; maintain existing style elements; DO NOT modify structural elements or windows; DO NOT modify structural elements or windows; photorealistic, high-quality, professional interior design photography; maintain existing style aesthetic; web-optimized, crisp details; 2048x1152 for web
Design reasoning: “Transform the room by removing all furniture, decor, and items to make it completely empty, showcasing just the walls, ceiling, and flooring.”
Before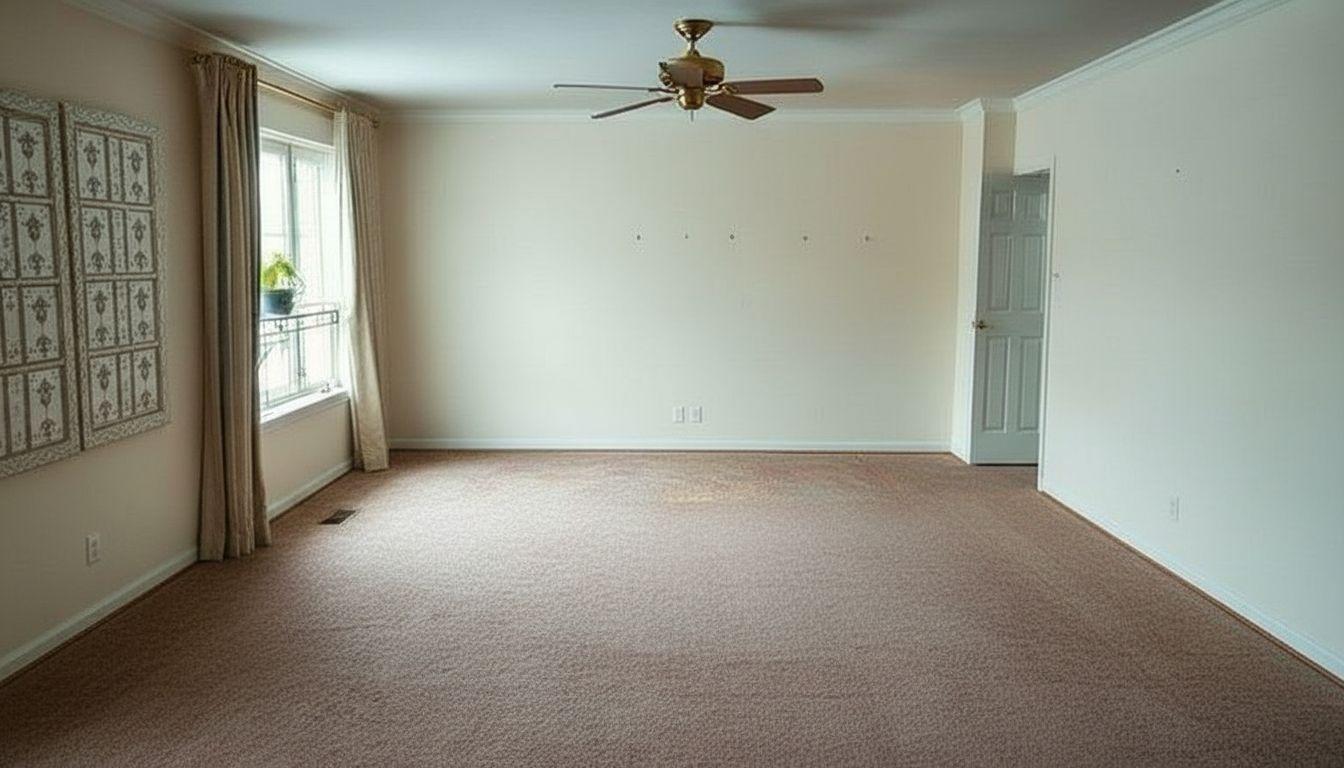 After
Style Transformation
What we did: space transform to Transform the empty room into a modern Scandinavian styled living room. Add minimalist furniture, light wood accents, cozy textiles, and neutral colors. Include a sleek sofa, coffee table, and Scandinavian-style decor elements. style; preserve layout and structural elements; maintain existing style elements; DO NOT change walls or structural elements; DO NOT modify structural elements or windows; photorealistic, high-quality, professional interior design photography; maintain existing style aesthetic; web-optimized, crisp details; 2048x1152 for web
Design reasoning: “The room will be transformed with modern Scandinavian design elements, featuring minimalist furnishings, light wood tones, and a cozy yet sleek aesthetic.”
Before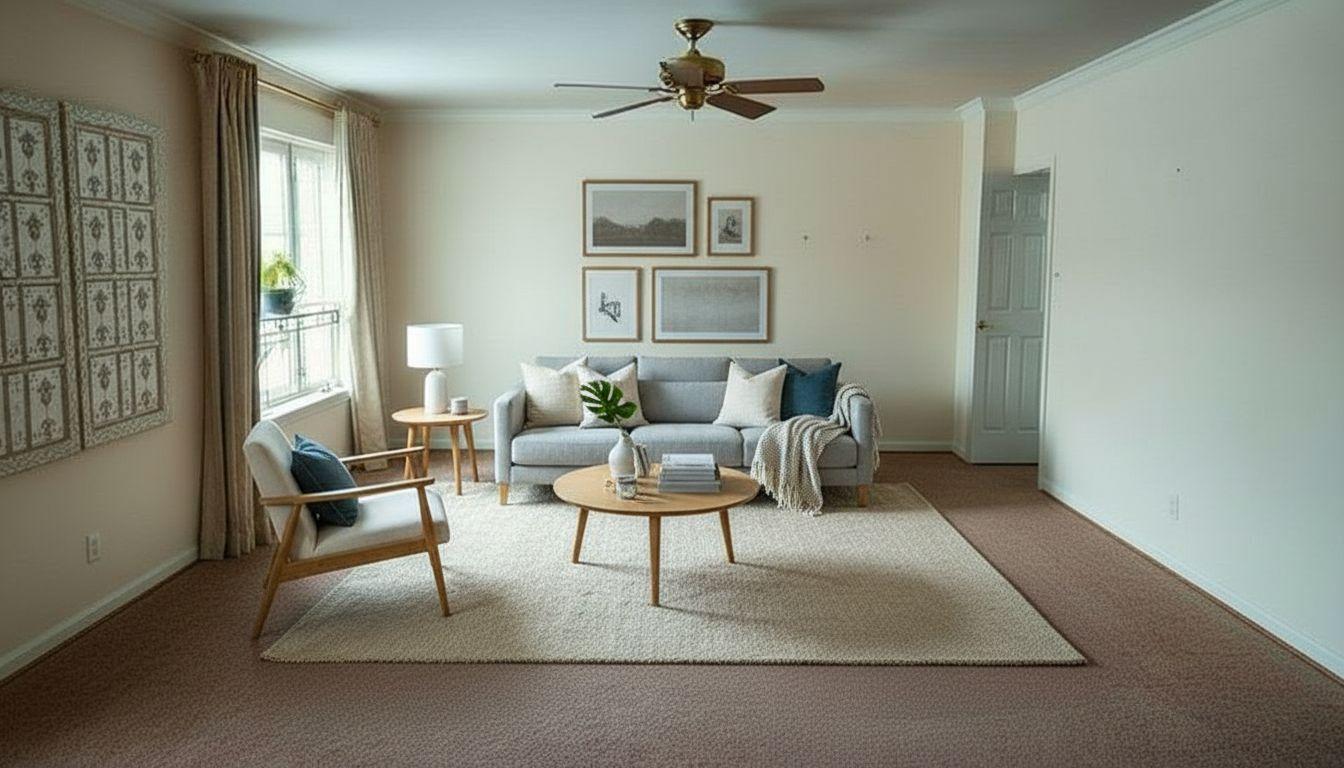 After
Style Transformation
What we did: space transform to Transform this room into a modern Scandinavian style living room with clean lines, a neutral color palette, light wood furniture, and simple decor. Incorporate bright, natural lighting and add subtle greenery for a fresh look. style; preserve layout and structural elements; maintain existing style elements; DO NOT change walls or structural elements; DO NOT modify structural elements or windows; photorealistic, high-quality, professional interior design photography; maintain existing style aesthetic; web-optimized, crisp details; 2048x1152 for web
Design reasoning: “The room will be redesigned into a modern Scandinavian style with minimalist furniture, neutral colors, and natural elements to create a bright and airy atmosphere.”
BeforeAfterHow long does a modern living room redesign take?
The render itself takes under a minute from a single photo in the Design Studio. A real renovation of similar scope takes weeks and a contractor, so the render lets you see the result before you commit to it.
What style works best for living rooms?
Based on our design analysis, this medium-sized living room benefited from a modern style approach. Key principles include wooden furniture, warm colors, patterned rugs.
How can I recreate this look in my own home?
Start with a warm color base, then focus on mixed lighting. Bring in wooden furniture, and keep a closed layout with clear walkways. Or upload a photo of your room and try this modern look directly.
What was the biggest design challenge?
The primary challenge was addressing too much furniture and clutter. We solved this through declutter, resulting in a more balanced and functional space.
Is modern style still in fashion?
Modern design continues to be a popular choice for living rooms. This style is characterized by wooden furniture and warm colors, making it suitable for various home types and personal preferences.