Drag the slider or use arrow keys to compare
Transformation Story
This transformation took 2 edits to complete. Navigate through each step to see the journey.
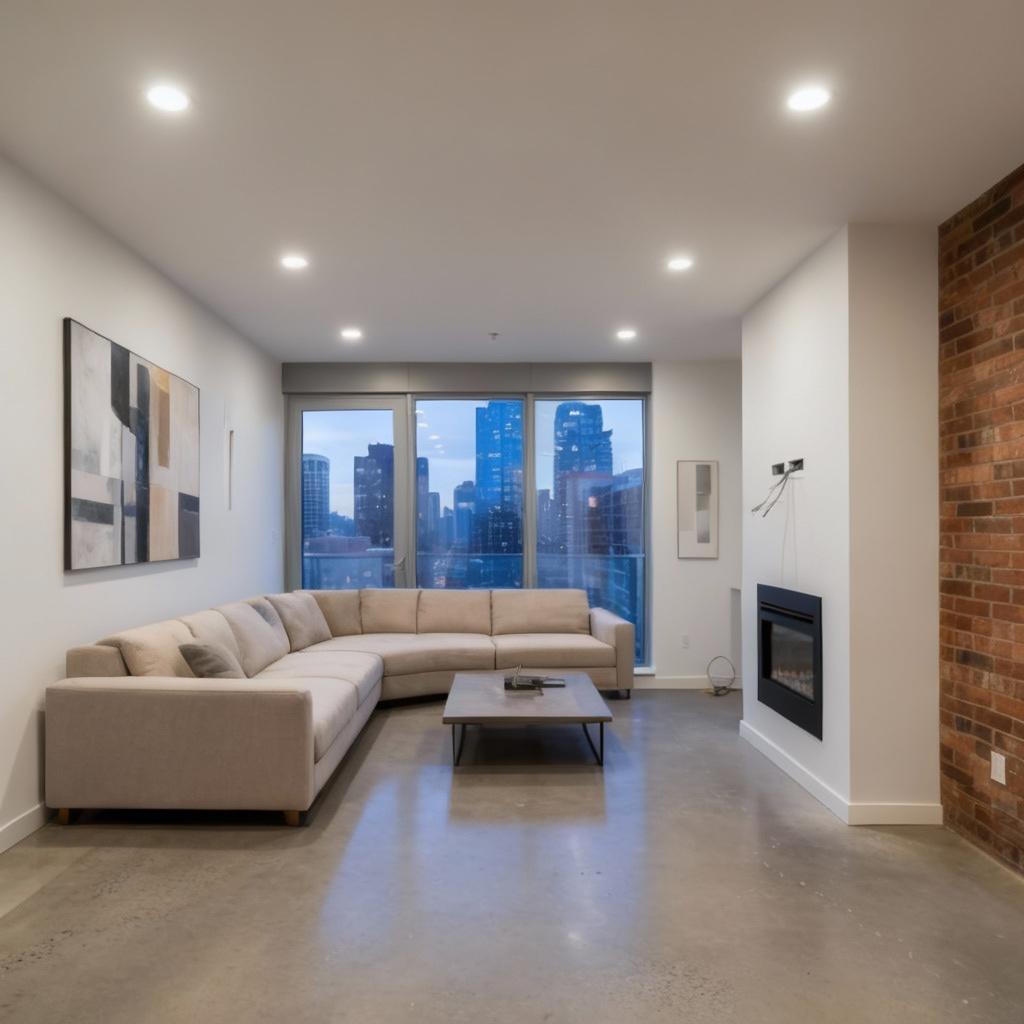
Original
Starting point
The Transformation Journey
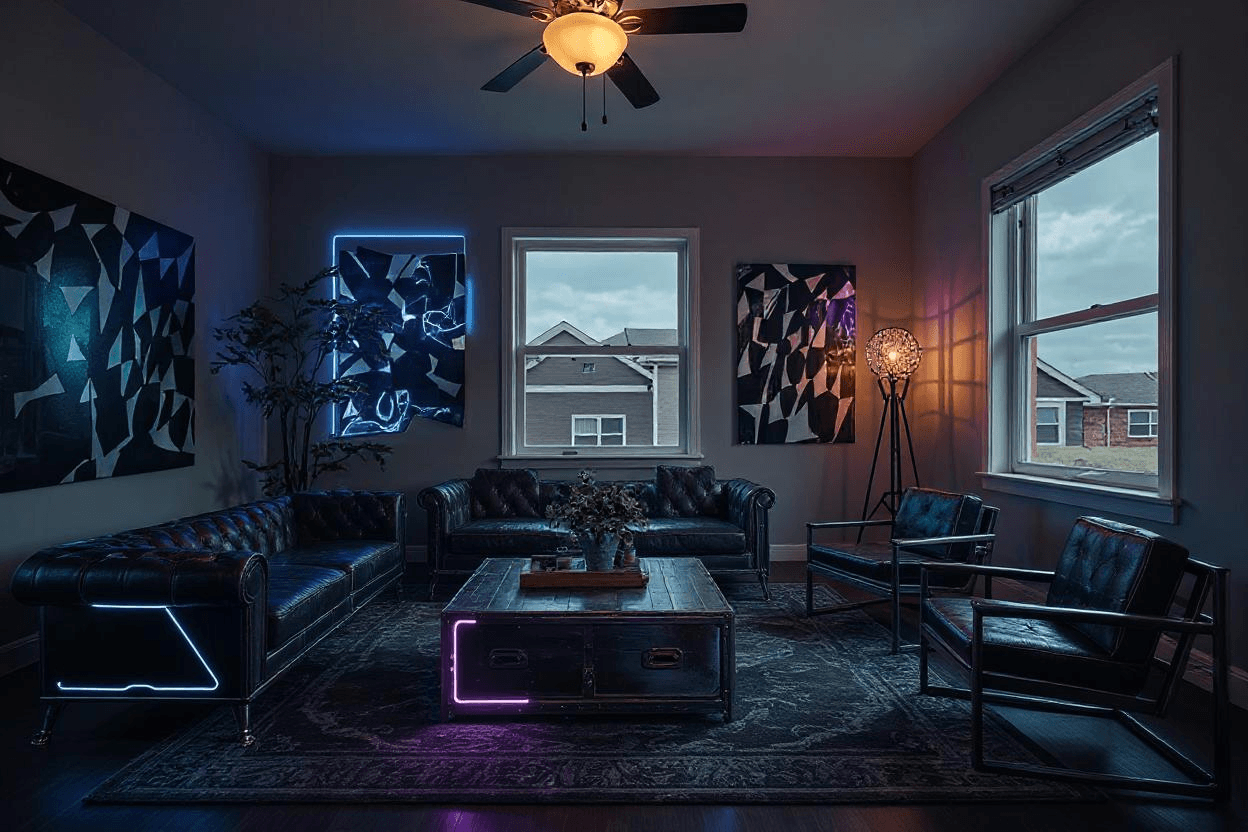
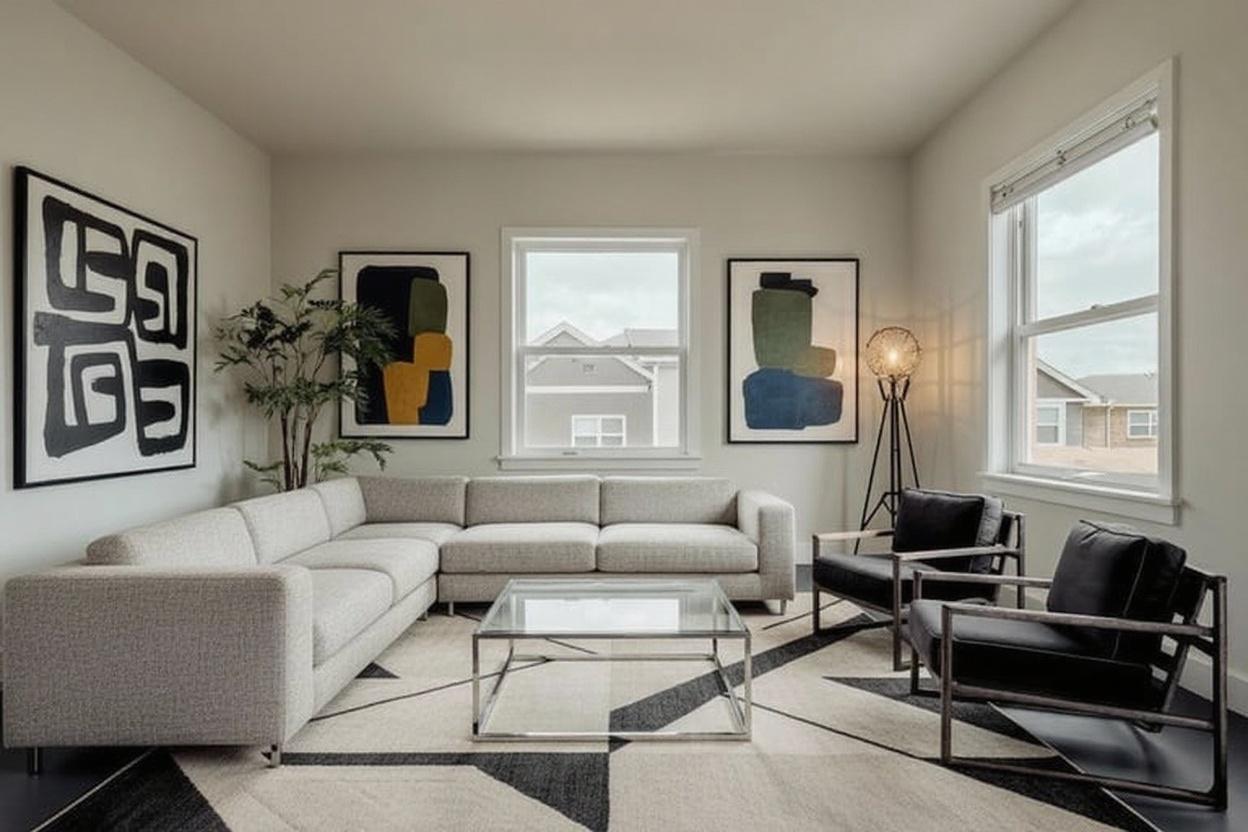
This living room was reimagined as a modern space. The work focused on style transformation. The result is achieving a balanced, harmonious look.
It all started from a single photo, so you can try the same look on your own room before you change a thing.
What This Transformation Achieved
- Established monochromatic color harmony throughout
- Created a neutral atmosphere with strategic color choices
- Optimized lighting for a welcoming atmosphere
- Achieved high design cohesion across all elements
- Complete style transformation to desired aesthetic
Color Palette
Lighting Profile
Spatial Layout
Style Assessment
Style Transformation
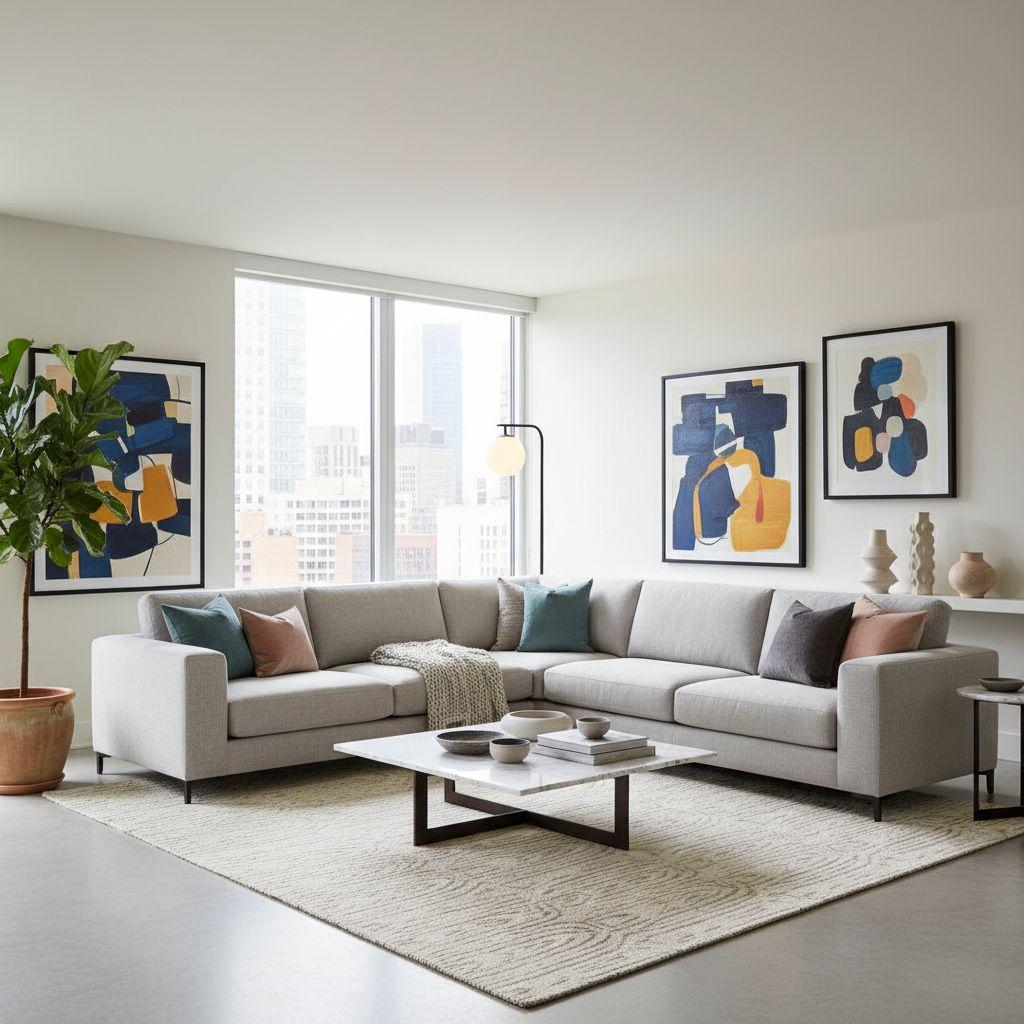
What we did: space transform to Add modern furniture, including a comfortable sectional sofa, coffee table, and a side table. Include a stylish rug, floor lamp, and some decorative elements like cushions and a throw. Maintain open space for movement and ensure the furniture complements the city view. style; preserve layout and structural elements; maintain existing style elements; DO NOT change walls or structural elements; DO NOT modify structural elements or windows; photorealistic, high-quality, professional interior design photography; maintain existing style aesthetic; web-optimized, crisp details; 2048x1152 for web
Design reasoning: “The image will now include modern furniture like a sectional sofa, coffee table, side table, a rug, and decorative elements to create a cozy and inviting living room area.”
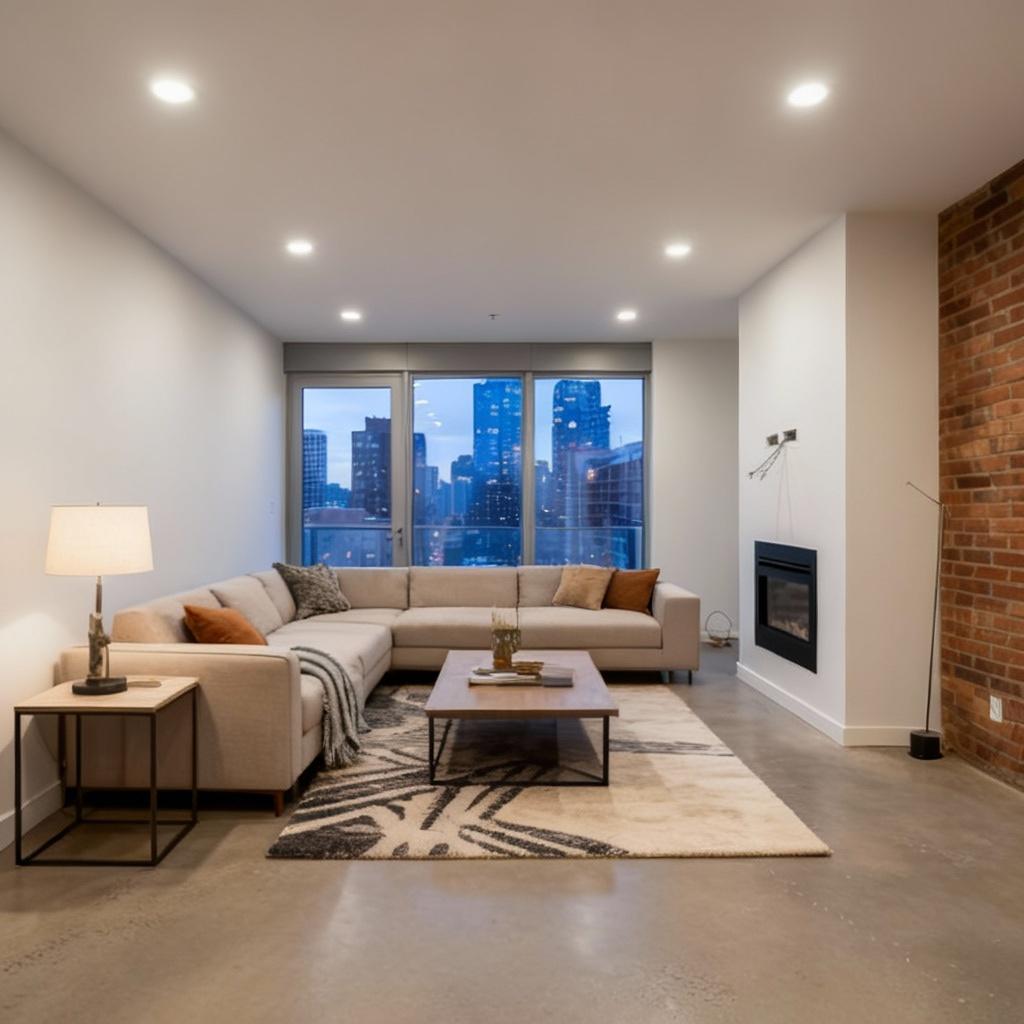 After
Style Transformation
What we did: space transform to Modern living room with sleek furniture, neutral color palette, large sectional sofa, coffee table, modern artwork, and minimalistic decor. style; preserve layout and structural elements; maintain existing style elements; DO NOT change walls or structural elements; DO NOT modify structural elements or windows; photorealistic, high-quality, professional interior design photography; maintain existing style aesthetic; web-optimized, crisp details; 2048x1152 for web
Design reasoning: “Transforming the empty space into a modern living room with sleek furniture, a neutral color palette, and minimalistic decor to create a stylish and comfortable environment.”
AfterHow long does a modern living room redesign take?
The render itself takes under a minute from a single photo in the Design Studio. A real renovation of similar scope takes weeks and a contractor, so the render lets you see the result before you commit to it.
What style works best for living rooms?
Based on our design analysis, this large-sized living room benefited from a modern style approach. Key principles include minimalistic design, open space, neutral color palette.
How can I recreate this look in my own home?
Start with a neutral color base, then focus on mixed lighting. Bring in minimalistic design, and keep a open layout with clear walkways. Or upload a photo of your room and try this modern look directly.
What was the biggest design challenge?
The main focus was transforming the space to achieve a cohesive modern aesthetic while maintaining functionality and visual harmony.
Is modern style still in fashion?
Modern design continues to be a popular choice for living rooms. This style is characterized by minimalistic design and open space, making it suitable for various home types and personal preferences.