Drag the slider or use arrow keys to compare
Transformation Story
This transformation took 11 edits to complete. Navigate through each step to see the journey.
Original
Starting point
The Transformation Journey
This bedroom was reimagined as a modern space. The work focused on style transformation. The result is achieving a balanced, harmonious look.
It all started from a single photo, so you can try the same look on your own room before you change a thing.
What This Transformation Achieved
- Established monochromatic color harmony throughout
- Created a neutral atmosphere with strategic color choices
- Optimized lighting for a welcoming atmosphere
- Achieved high design cohesion across all elements
- Complete style transformation to desired aesthetic
Color Palette
Lighting Profile
Spatial Layout
Style Assessment
Style Transformation
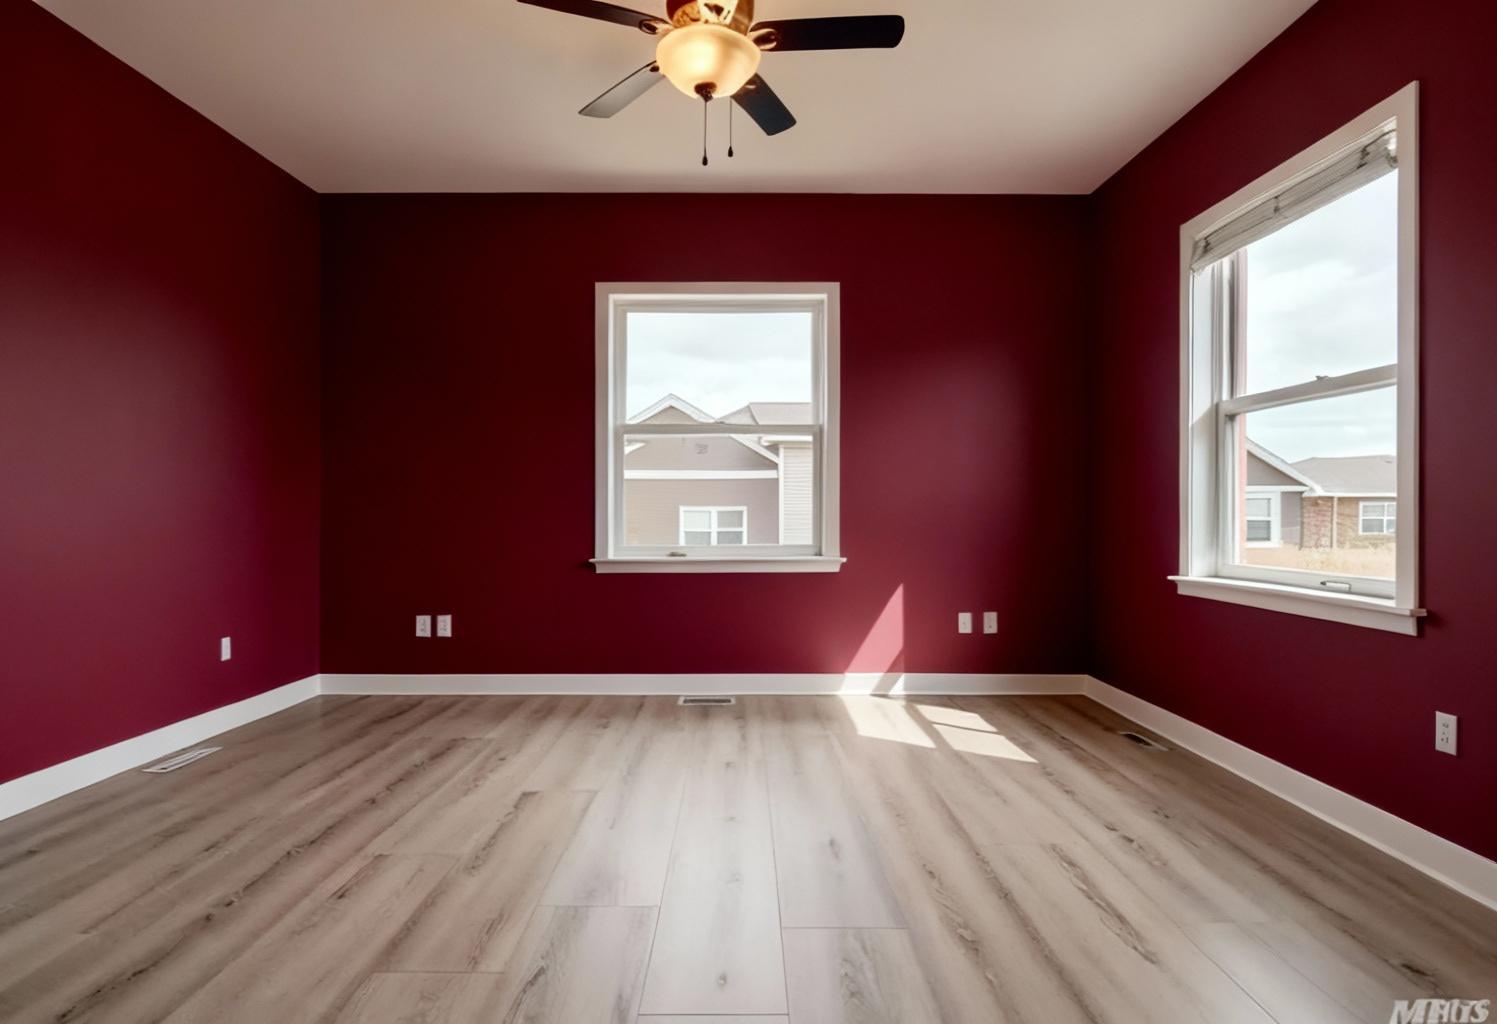
What we did: space update colors to Change walls to burgundy color.; preserve furniture placement and layout; maintain existing style elements; DO NOT move or change furniture; DO NOT move furniture or change room layout; photorealistic, high-quality, professional interior design photography; maintain existing style aesthetic; web-optimized, crisp details; 2048x1152 for web
Design reasoning: “The walls will be transformed to a rich burgundy color, adding warmth and depth to the room.”
 After
Style Transformation
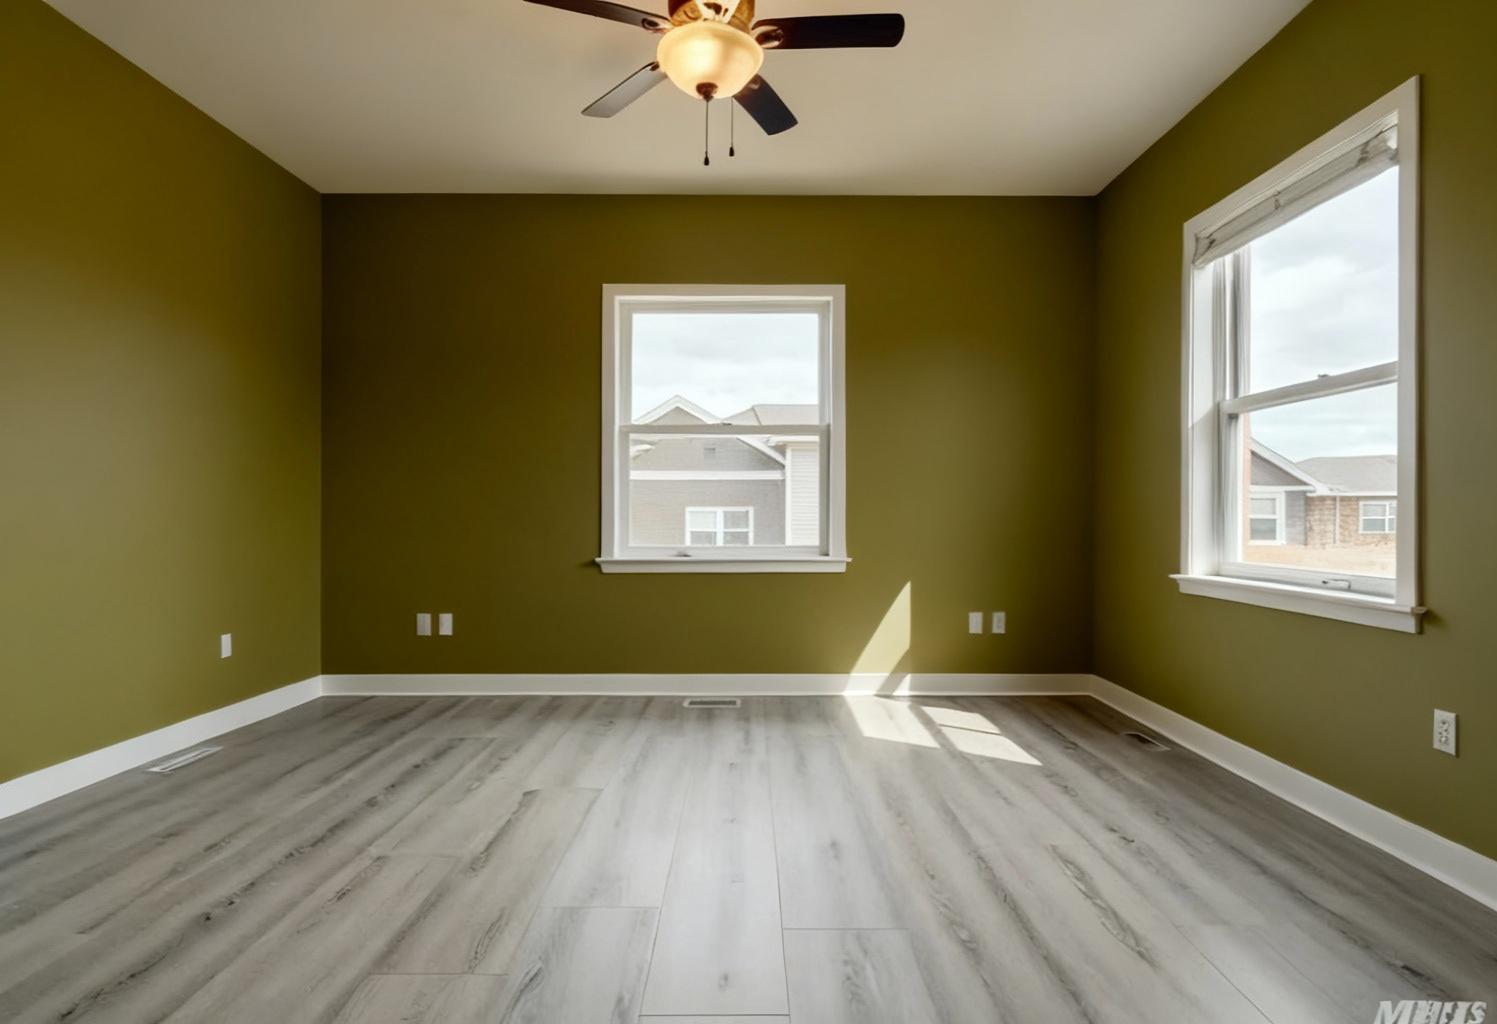
What we did: space update colors to Change wall color to olive green; Preserve flooring and window frames; Maintain natural lighting and room dimensions; Output target: Walls painted in olive green.; preserve furniture placement and layout; maintain existing style elements; DO NOT move or change furniture; DO NOT move furniture or change room layout; photorealistic, high-quality, professional interior design photography; maintain existing style aesthetic; web-optimized, crisp details; 2048x1152 for web
Design reasoning: “The walls will be transformed into a warm olive green, complementing the existing flooring and window frames while keeping the natural lighting intact.”
 After
Style Transformation
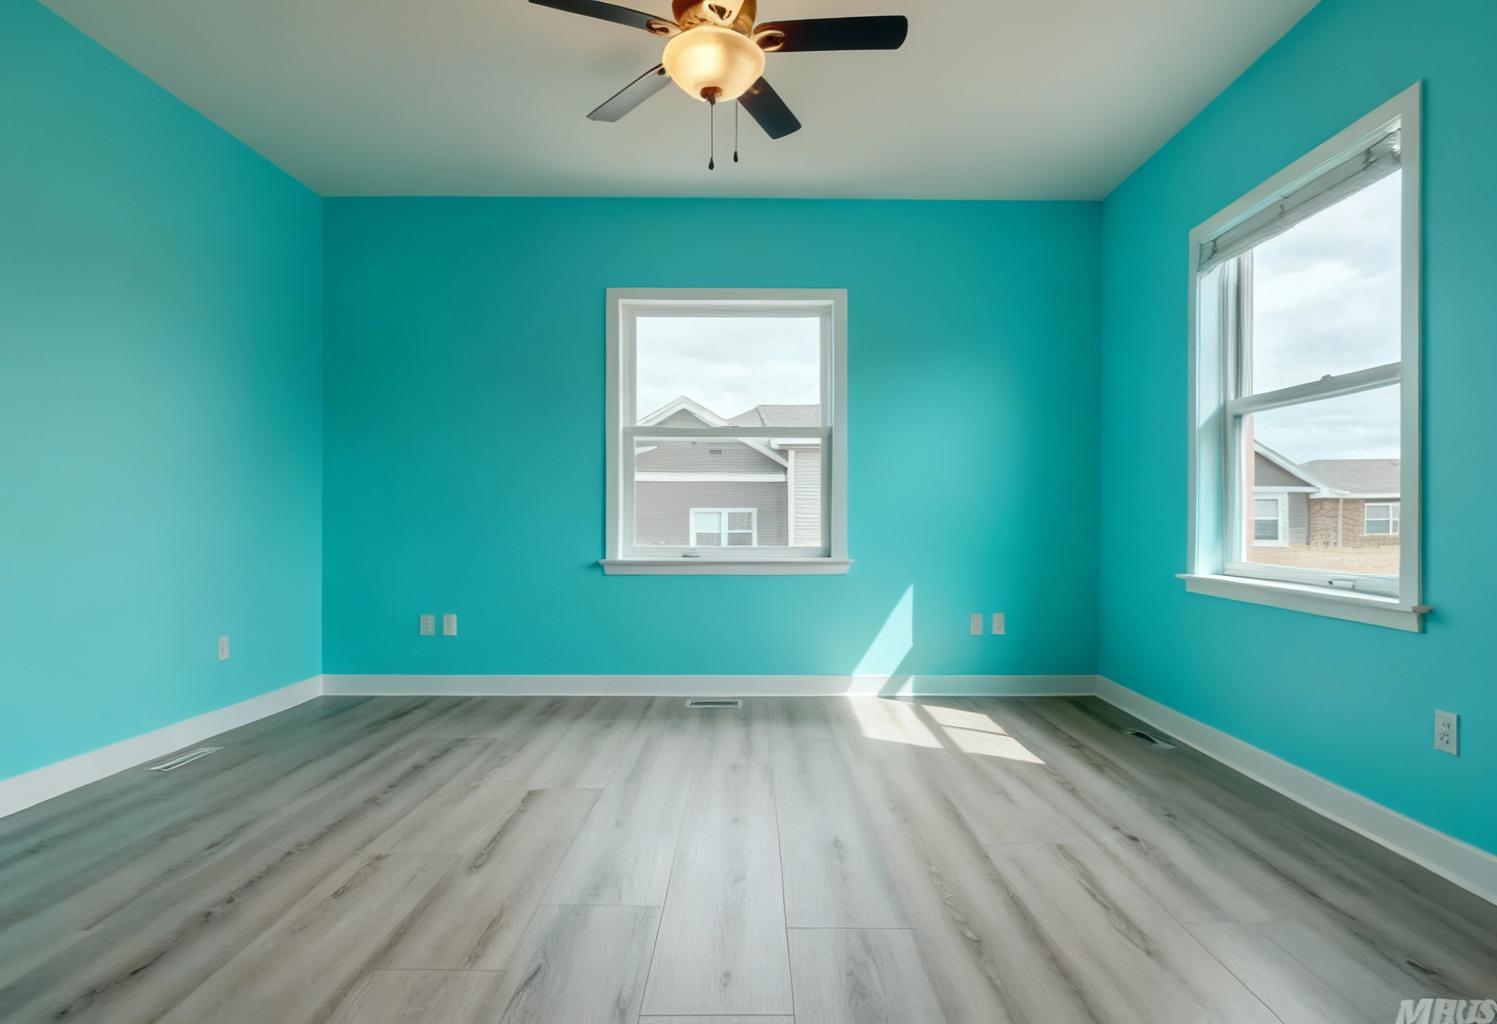
What we did: space transform to Change wall color to turquoise in a modern room with wooden flooring and ceiling fan. style; preserve layout and structural elements; maintain existing style elements; DO NOT change walls or structural elements; DO NOT modify structural elements or windows; photorealistic, high-quality, professional interior design photography; maintain existing style aesthetic; web-optimized, crisp details; 2048x1152 for web
Design reasoning: “The walls will be transformed to a vibrant turquoise color, enhancing the modern look of the room while maintaining the existing elements like flooring and ceiling fan.”
 After
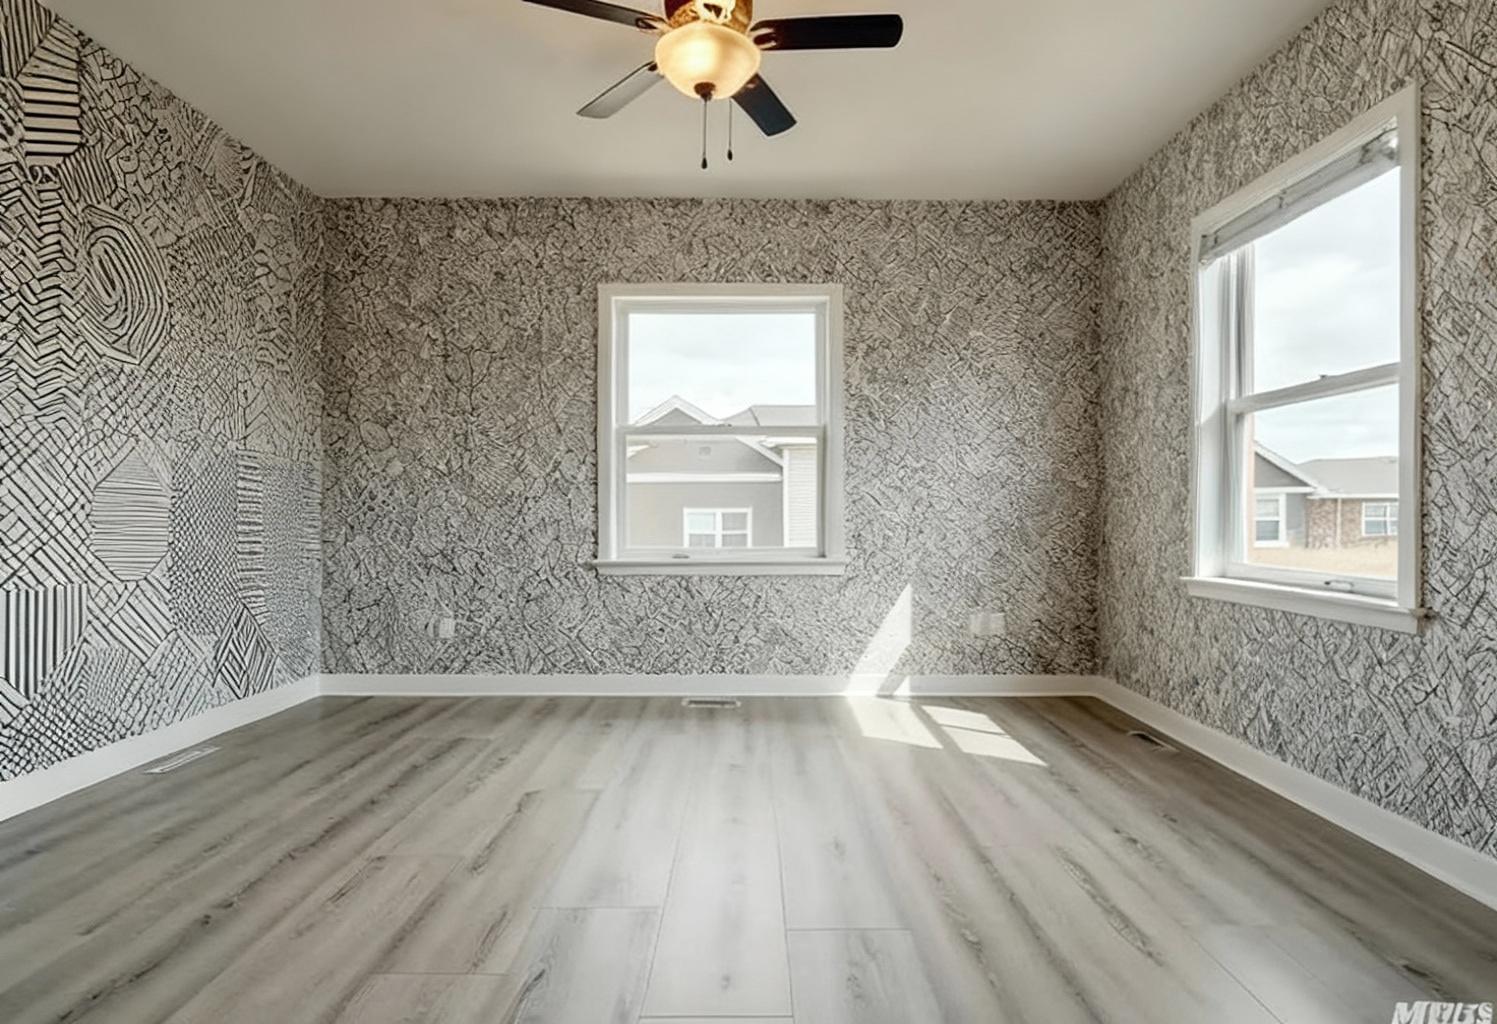
Style Transformation
What we did: space transform to Add chic, stylish wallpapers to the walls of the room, incorporating modern patterns and textures to enhance the elegance and style of the space. style; preserve layout and structural elements; maintain existing style elements; DO NOT change walls or structural elements; DO NOT modify structural elements or windows; photorealistic, high-quality, professional interior design photography; maintain existing style aesthetic; web-optimized, crisp details; 2048x1152 for web
Design reasoning: “Adding chic wallpaper with modern patterns and textures to elevate the room's style and elegance.”
 After
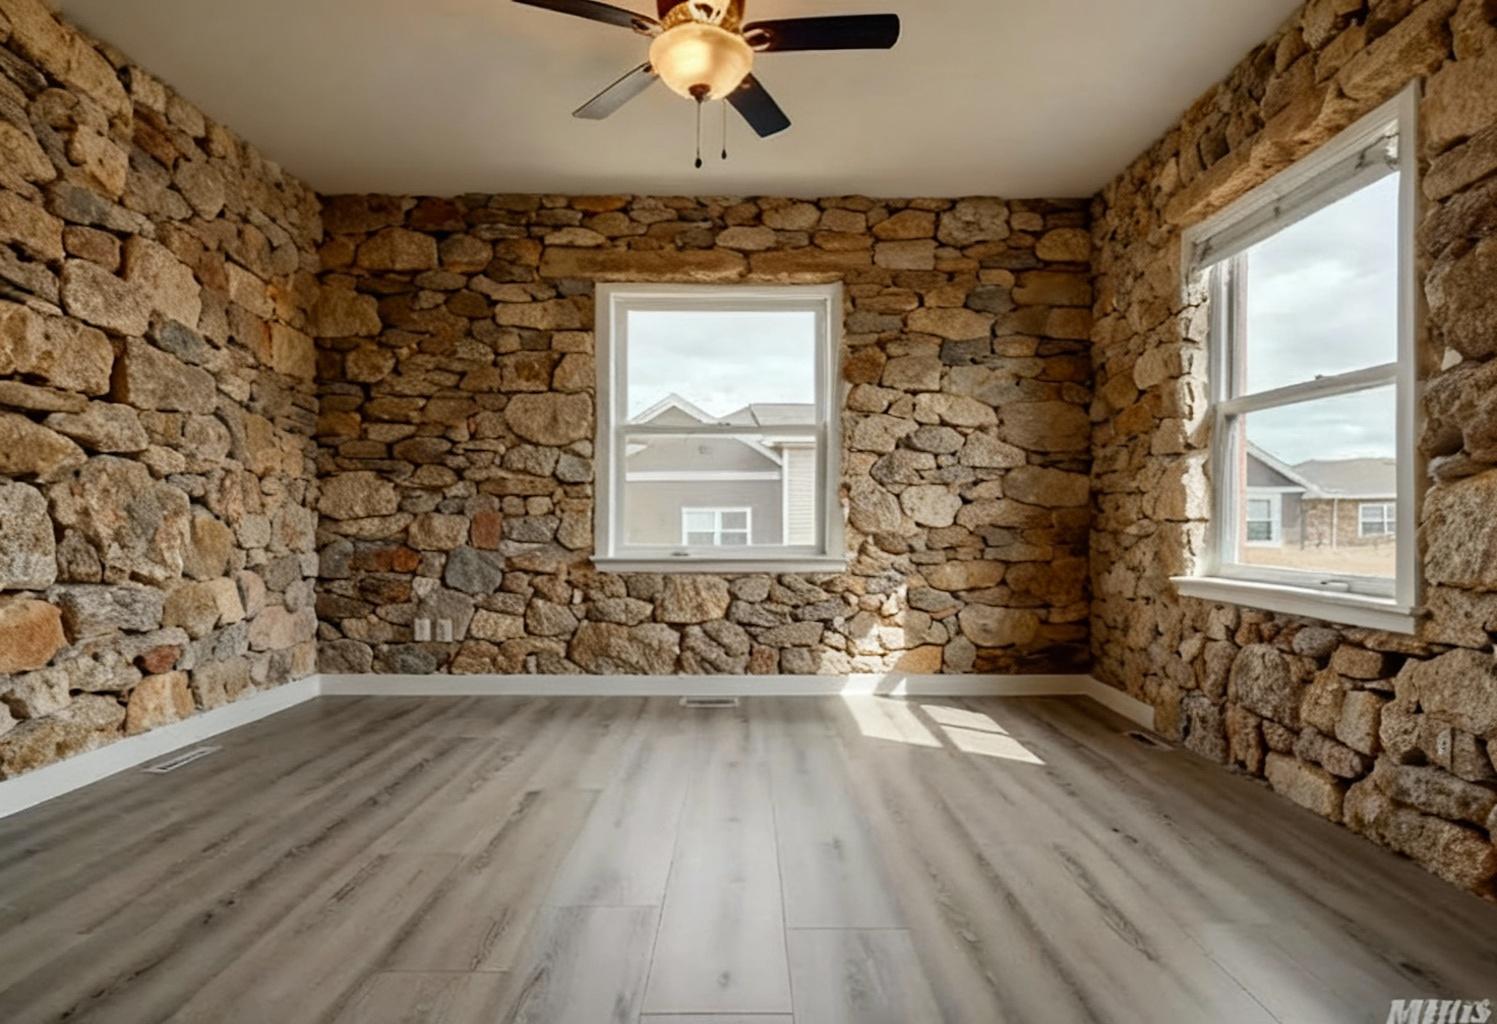
Style Transformation
What we did: space transform to Transform the existing walls into textured stone walls, creating a rustic and earthy feel in the room while preserving the current layout and window placements. style; preserve layout and structural elements; maintain existing style elements; DO NOT modify structural elements or windows; DO NOT modify structural elements or windows; photorealistic, high-quality, professional interior design photography; maintain existing style aesthetic; web-optimized, crisp details; 2048x1152 for web
Design reasoning: “The walls will be transformed to have a stone texture, adding a rustic and natural ambiance to the room. The windows and other elements will remain unchanged to maintain the room's functionality.”
 After
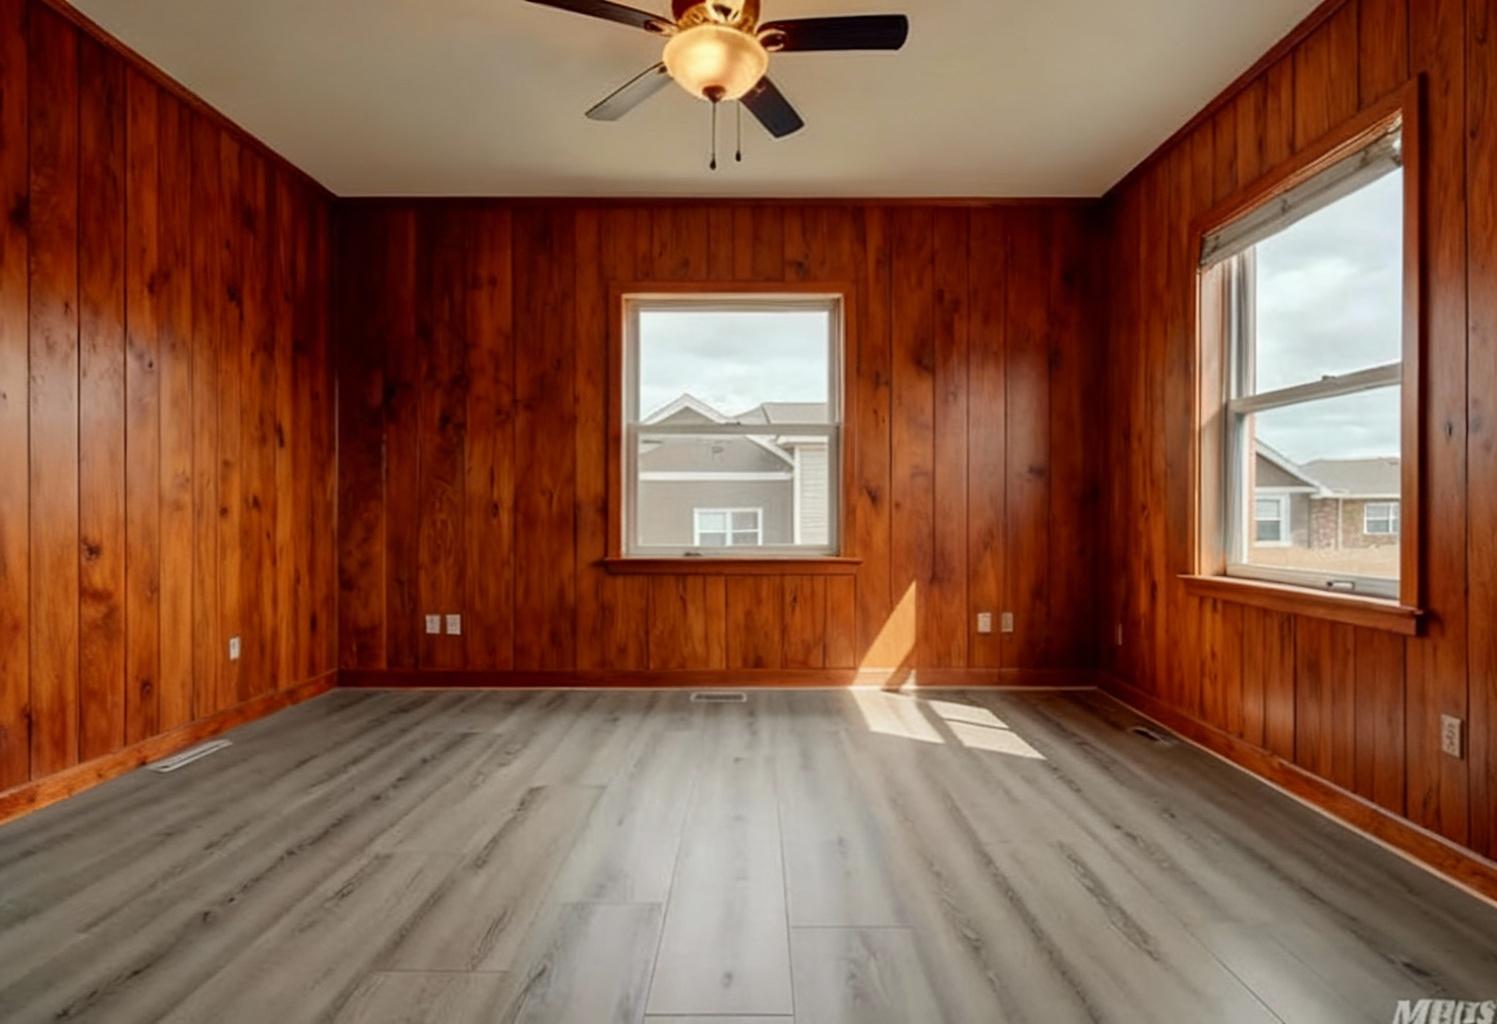
Style Transformation
What we did: space transform to Transform the existing plain walls into wooden walls with a rich, warm tone to create a cozy, rustic atmosphere. Maintain the current layout of the room and ensure the wooden texture complements the existing flooring. style; preserve layout and structural elements; maintain existing style elements; DO NOT modify structural elements or windows; DO NOT modify structural elements or windows; photorealistic, high-quality, professional interior design photography; maintain existing style aesthetic; web-optimized, crisp details; 2048x1152 for web
Design reasoning: “The walls will be transformed to have a wooden texture, adding warmth and a rustic feel to the room while maintaining harmony with the existing floor.”
 After
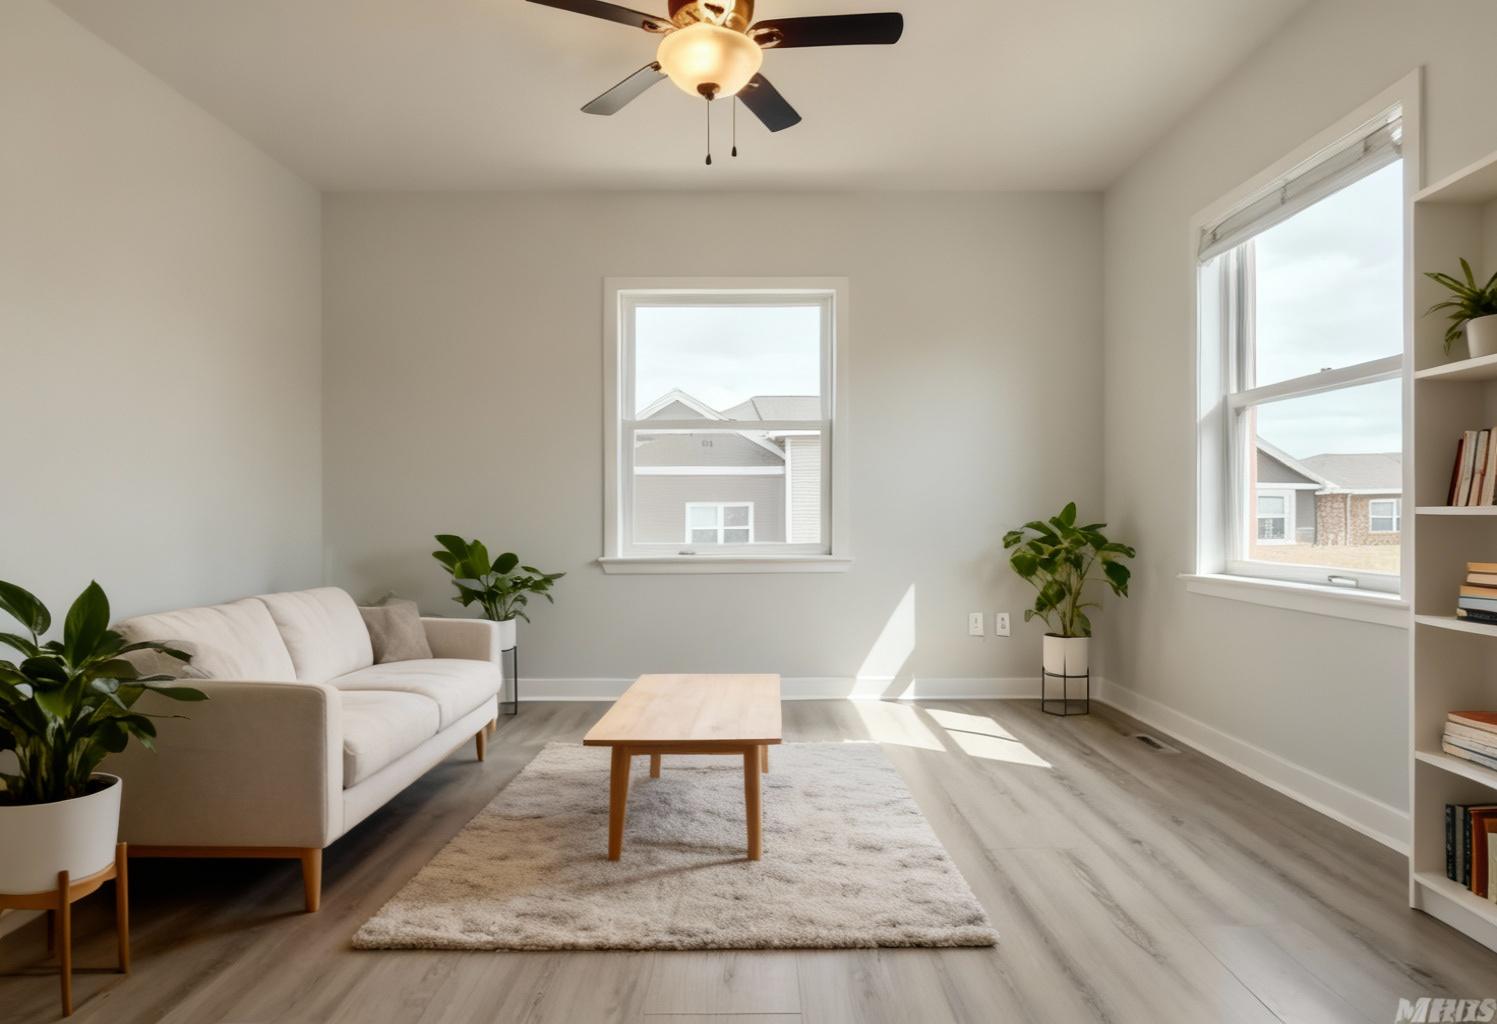
Style Transformation
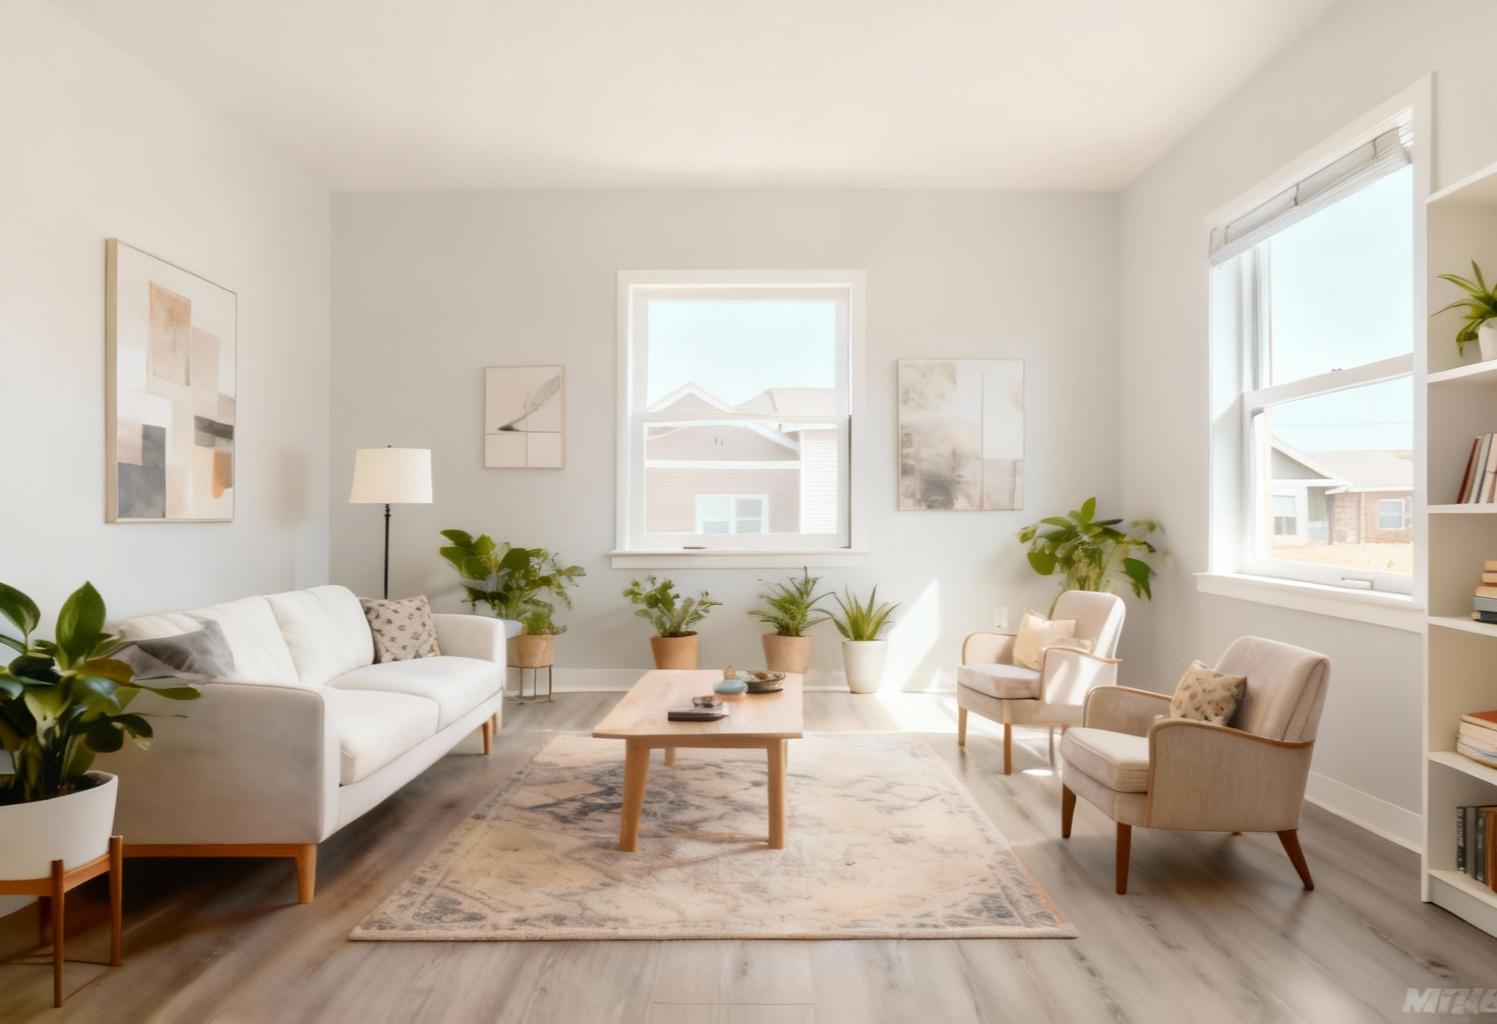
What we did: space update colors to Furnish the room with Scandinavian-style furniture, including a light-colored sofa, a simple wooden coffee table, a minimalist bookshelf, and a cozy rug. Add some greenery with a few potted plants.; preserve furniture placement and layout; maintain existing style elements; DO NOT move or change furniture; DO NOT move furniture or change room layout; photorealistic, high-quality, professional interior design photography; maintain existing style aesthetic; web-optimized, crisp details; 2048x1152 for web
Design reasoning: “Adding Scandinavian-style furniture with light wood tones and minimalist design to create a cozy and stylish atmosphere.”
 After
Style Transformation
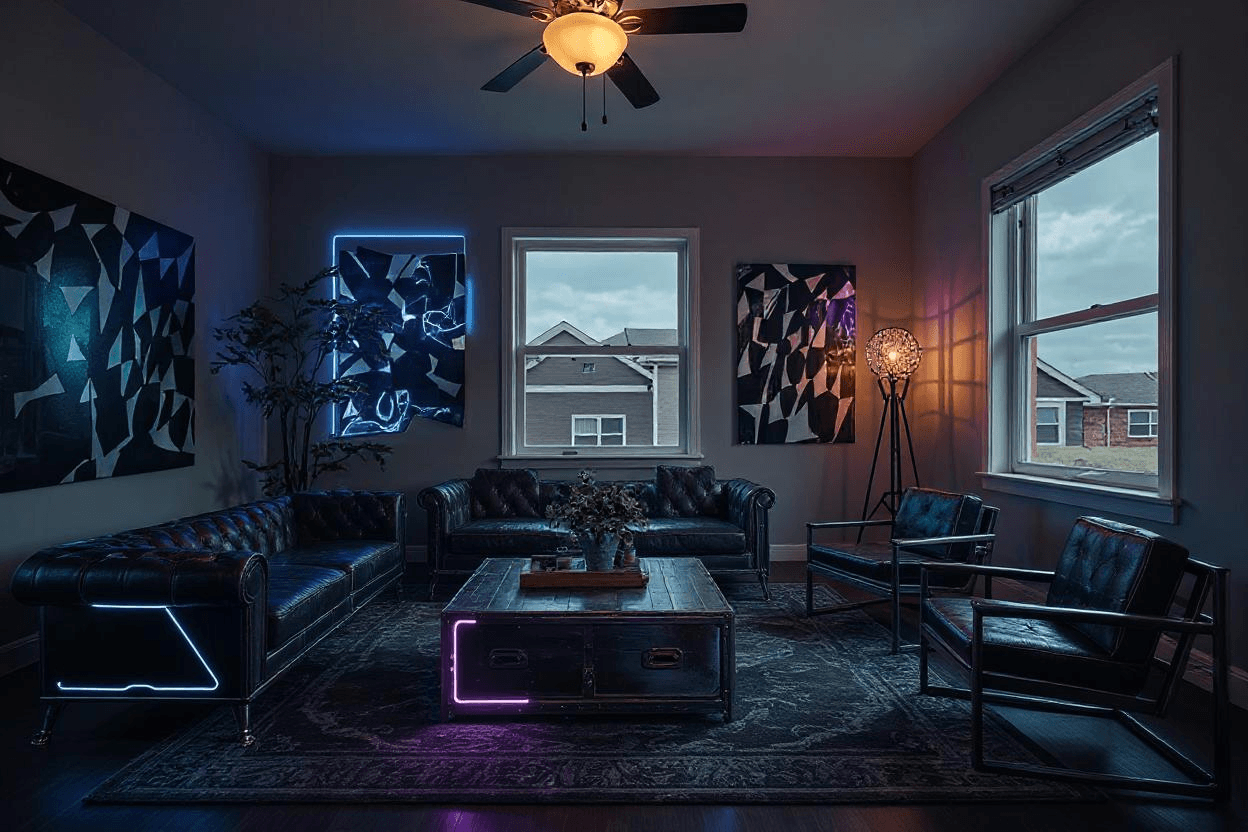
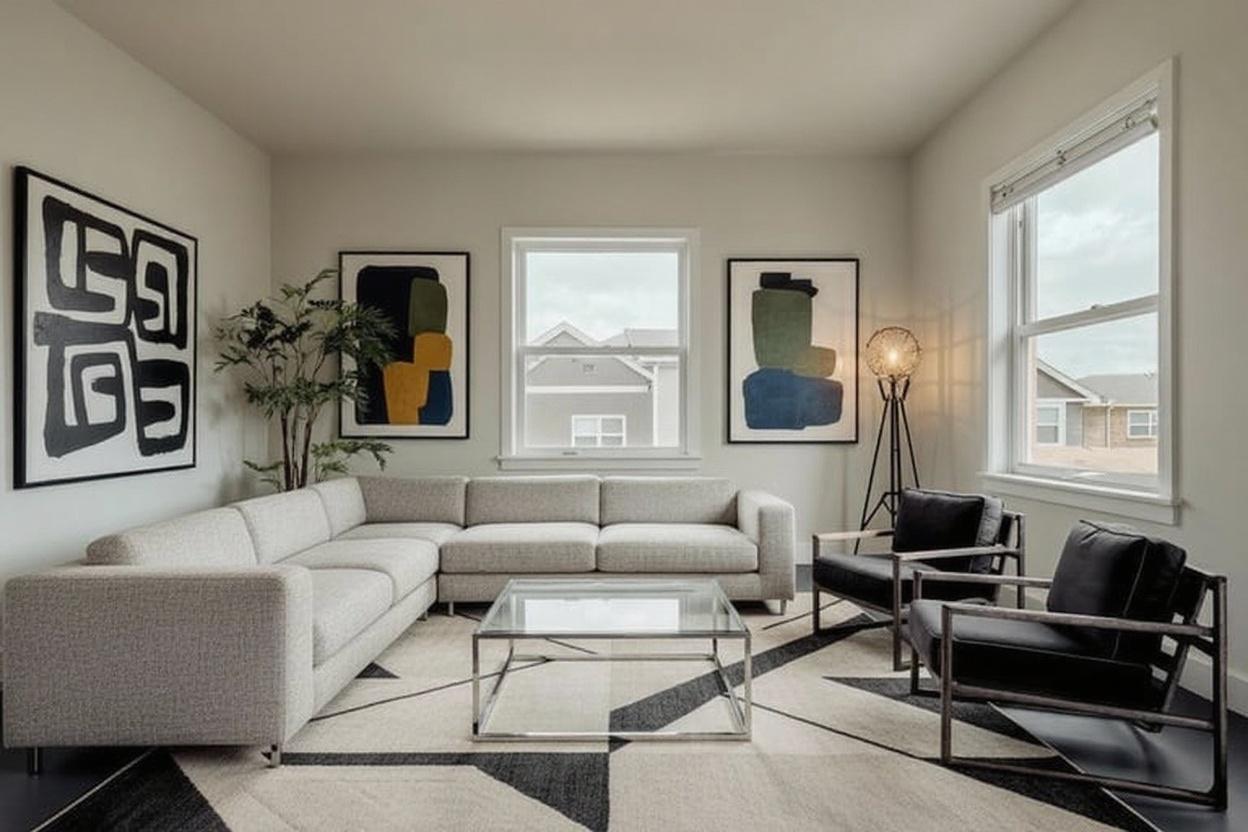
What we did: space add Add accent chairs, decorative throw pillows, wall art, a floor lamp, coffee table decor, and a larger patterned rug to the room.; keep existing colors and architectural features; maintain existing style elements; DO NOT change walls or structure; DO NOT alter walls or architectural elements; photorealistic, high-quality, professional interior design photography; maintain existing style aesthetic; web-optimized, crisp details; 2048x1152 for web
Design reasoning: “Enhancing the room with accent chairs, throw pillows, wall art, a floor lamp, coffee table decor, and a larger rug will create a more inviting and stylish atmosphere.”
Before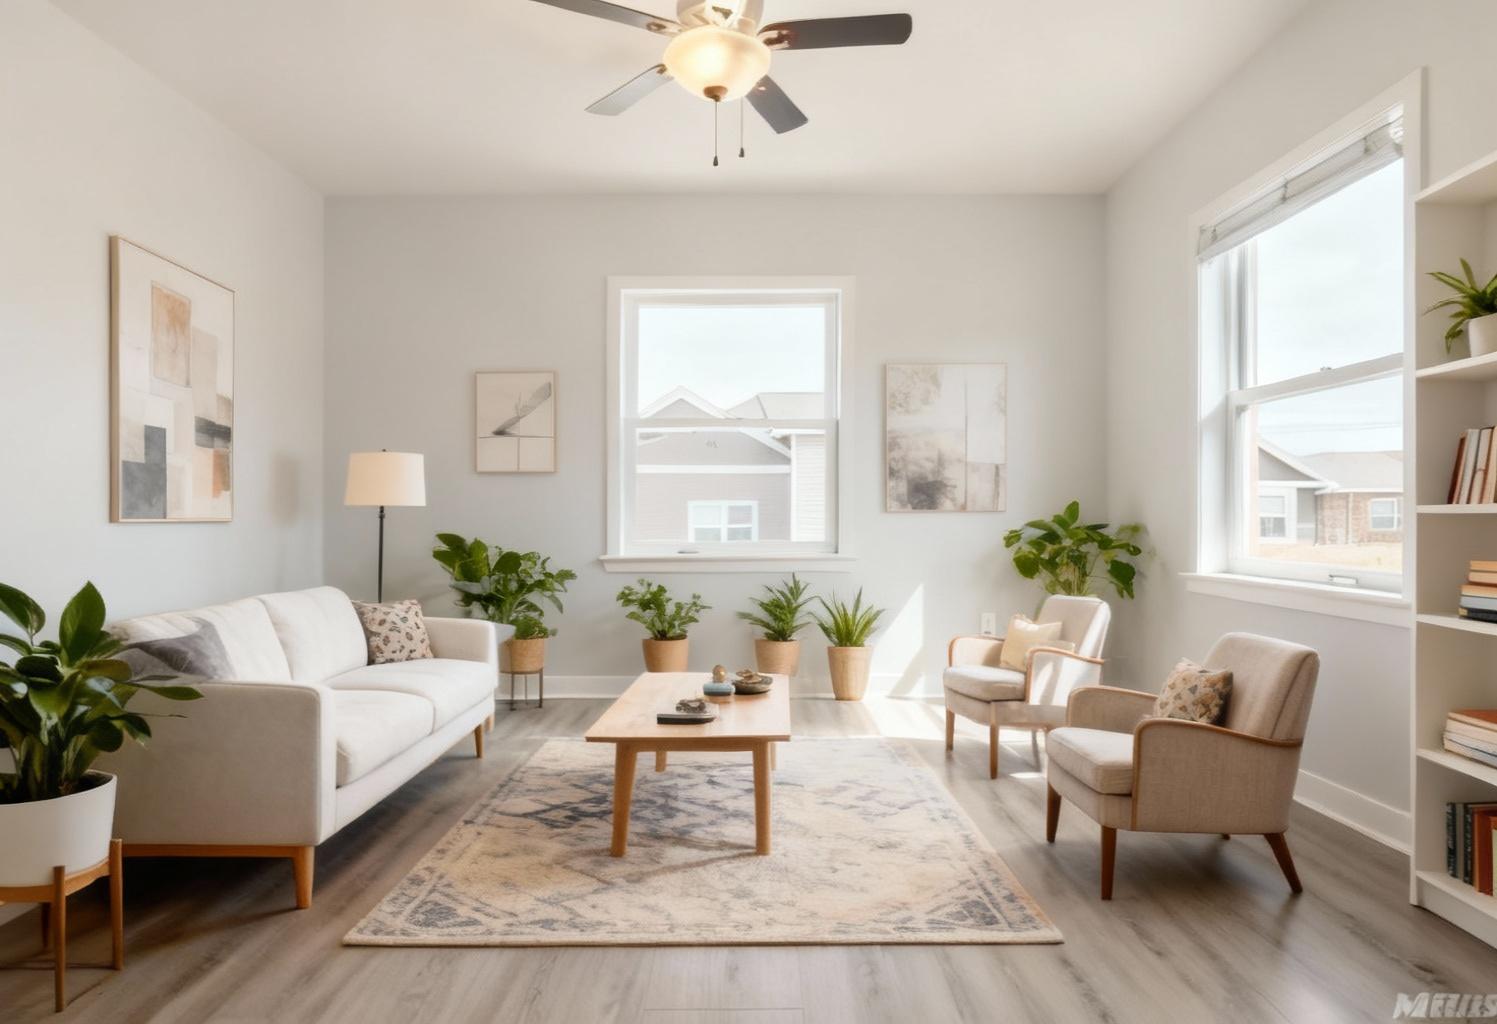 After
Style Transformation
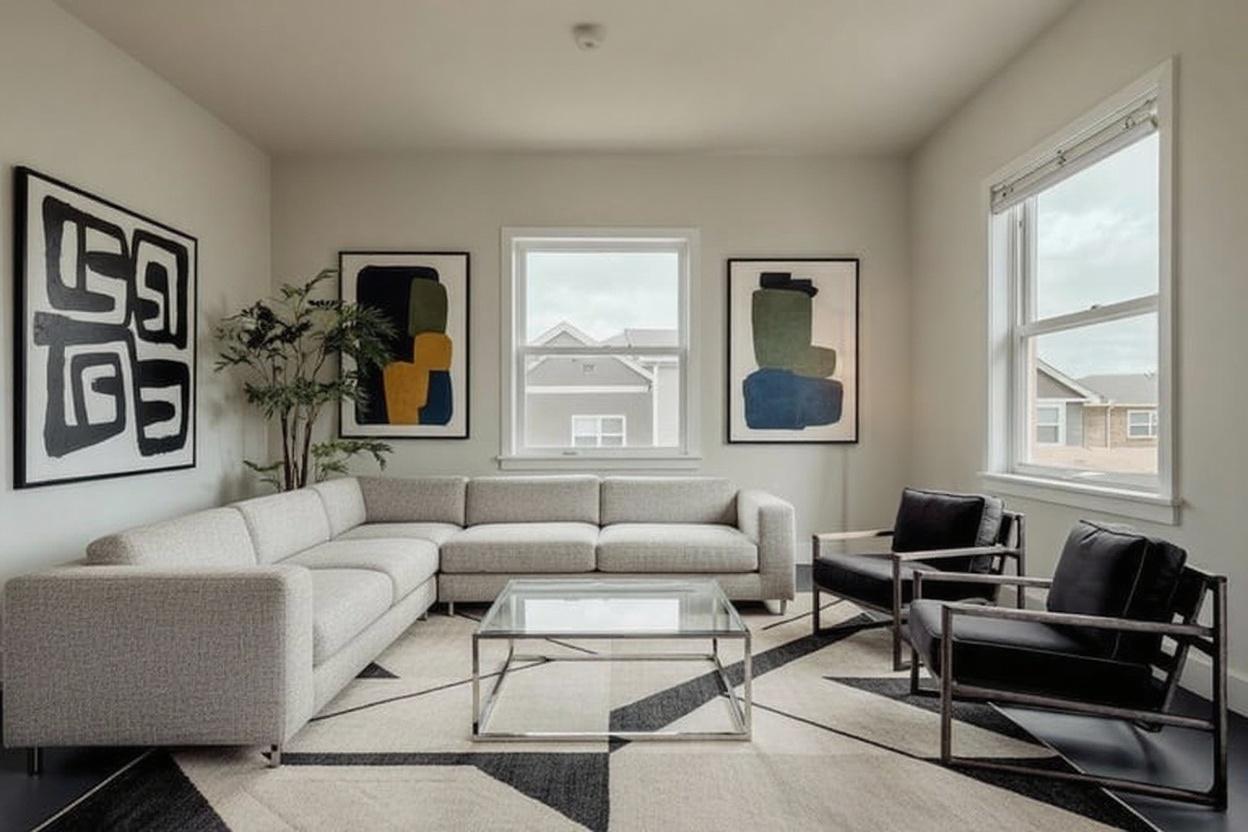
What we did: space minimize visibility of the ceiling fan from the living room to create a cleaner ceiling appearance.; keep all structural elements; maintain existing style elements; DO NOT alter walls, doors, or windows; photorealistic, high-quality, professional interior design photography; maintain existing style aesthetic; web-optimized, crisp details; 2048x1152 for web
Design reasoning: “The ceiling fan will be removed to create a minimalist and open ceiling look, enhancing the room's clean and airy feel.”
Before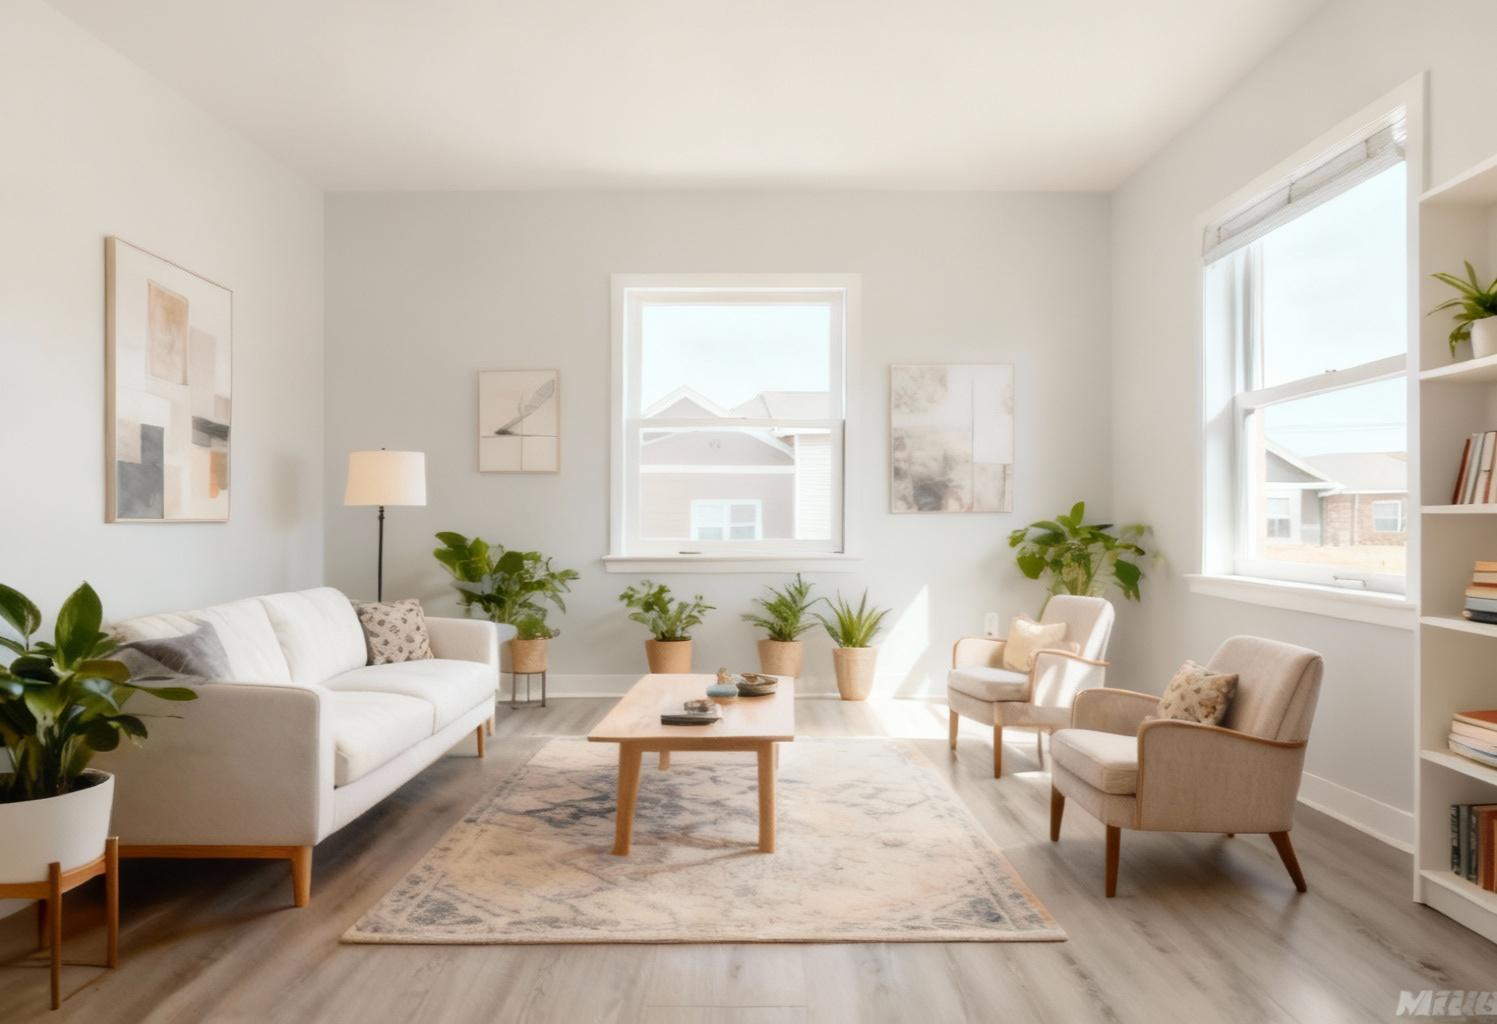 After
Style Transformation
What we did: space Generate the same room from a different angle, capturing the opposite wall and more of the furniture arrangement.; keep existing furniture and layout; maintain existing style elements; DO NOT change structural elements; photorealistic, high-quality, professional interior design photography; maintain existing style aesthetic; web-optimized, crisp details; 2048x1152 for web
Design reasoning: “The image will be recreated from a different angle to show more of the room's layout and furniture arrangement, providing a fresh perspective.”
Before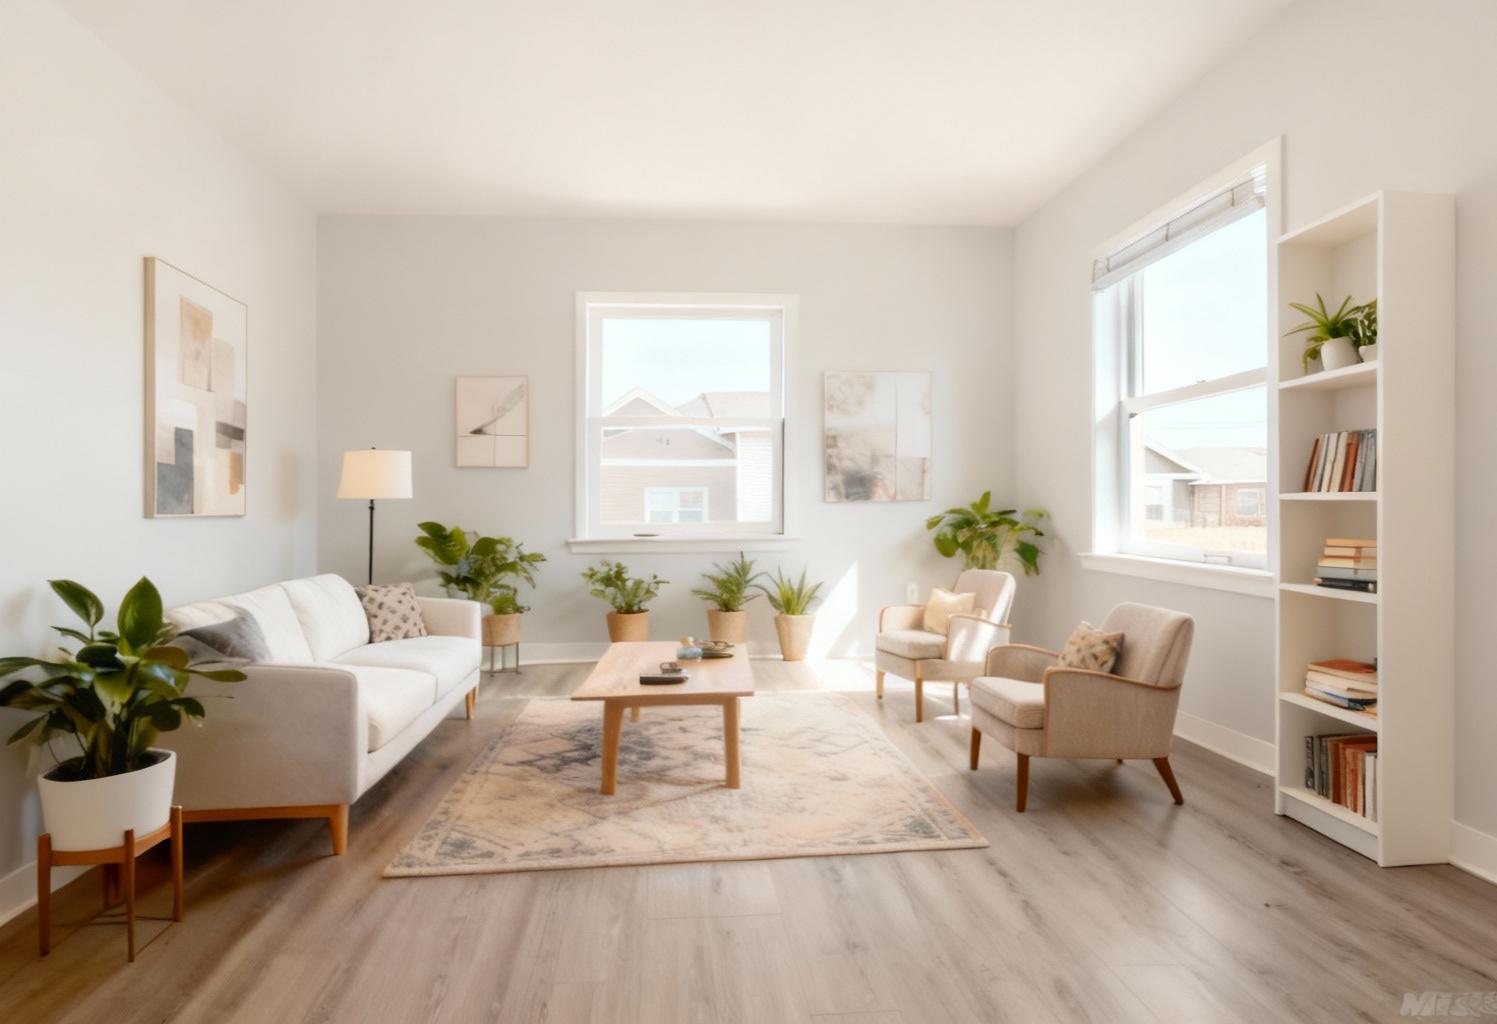 After
Style Transformation
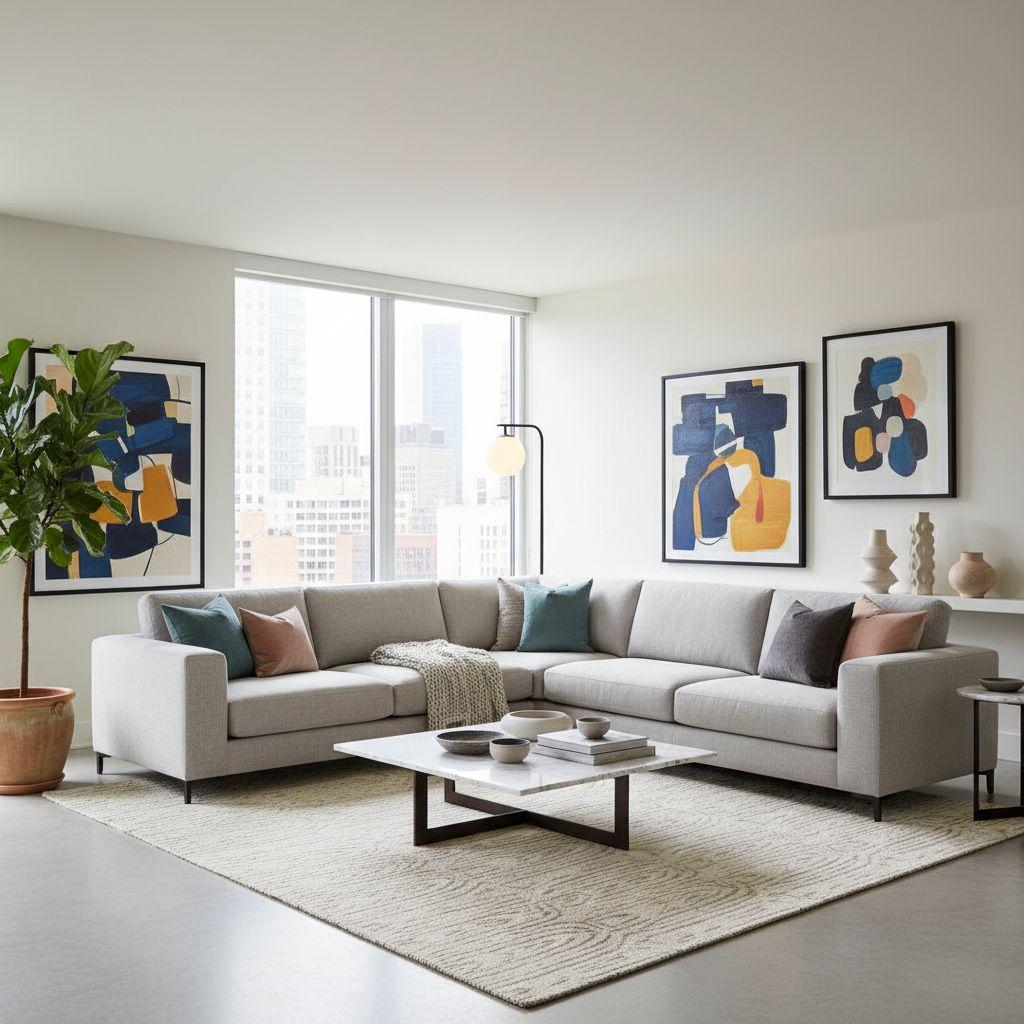
What we did: space Generate a different angle of the current living room, showcasing the seating area and decor from an alternate perspective.; keep existing furniture and layout; maintain existing style elements; DO NOT change structural elements; photorealistic, high-quality, professional interior design photography; maintain existing style aesthetic; web-optimized, crisp details; 2048x1152 for web
Design reasoning: “The image will show the living room from a new angle, highlighting the existing furniture and decor in a fresh perspective.”
BeforeAfterHow long does a modern bedroom redesign take?
The render itself takes under a minute from a single photo in the Design Studio. A real renovation of similar scope takes weeks and a contractor, so the render lets you see the result before you commit to it.
What style works best for bedrooms?
Based on our design analysis, this medium-sized bedroom benefited from a modern style approach. Key principles include minimalist design, neutral color palette, functional furniture.
How can I recreate this look in my own home?
Start with a neutral color base, then focus on mixed lighting. Bring in minimalist design, and keep a closed layout with clear walkways. Or upload a photo of your room and try this modern look directly.
What was the biggest design challenge?
The main focus was transforming the space to achieve a cohesive modern aesthetic while maintaining functionality and visual harmony.
Is modern style still in fashion?
Modern design continues to be a popular choice for bedrooms. This style is characterized by minimalist design and neutral color palette, making it suitable for various home types and personal preferences.