Will this sofa fit? A living room layout check before you buy
Check the whole furniture arrangement before ordering. Follow a worked room-planner example, compare two layouts and keep a clear list of what to verify at home.
The sofa is 213 cm wide. Your wall is longer than that. It should fit—until the coffee table, the doorway and the route across the room enter the picture.
A useful sofa fit check considers the whole arrangement. Before ordering, put the room and the furniture on one measured plan, compare two positions, and keep a short list of what you still need to confirm in person.
You can follow the process below in Renovaitor's free room planner. Manual room planning is free. An account is needed to save in the full editor; optional AI renders use credits.
1. Collect the dimensions that change the decision
Start with the room's usable interior dimensions and the sofa's full width and depth. Use the manufacturer's dimensions for the exact model and configuration you are considering. A chaise, extended footrest or different arm style can change the footprint.
Then record the other pieces you intend to keep: the coffee table, armchair, media unit and any storage that opens into the room. Add doors, windows, radiators and fixed obstructions to your notes. A blank rectangle is a useful first study, but it leaves out things that may decide the layout.
Keep unknown dimensions visibly marked as estimates. If two sofa sizes are close, remeasure the wall and the surrounding space before treating either option as a purchase decision.
2. Place the furniture together
Put the sofa and the coffee table on the same plan at their actual sizes. Look for footprints that overlap, furniture that extends beyond the room, and arrangements that leave no sensible route to the places you use.
Here is a worked example from the Renovaitor planner. The room is 4.57 × 4.27 m, with a 2.13 m sofa and a 1.22 m coffee table. In the starting arrangement, the table overlaps the sofa's footprint.
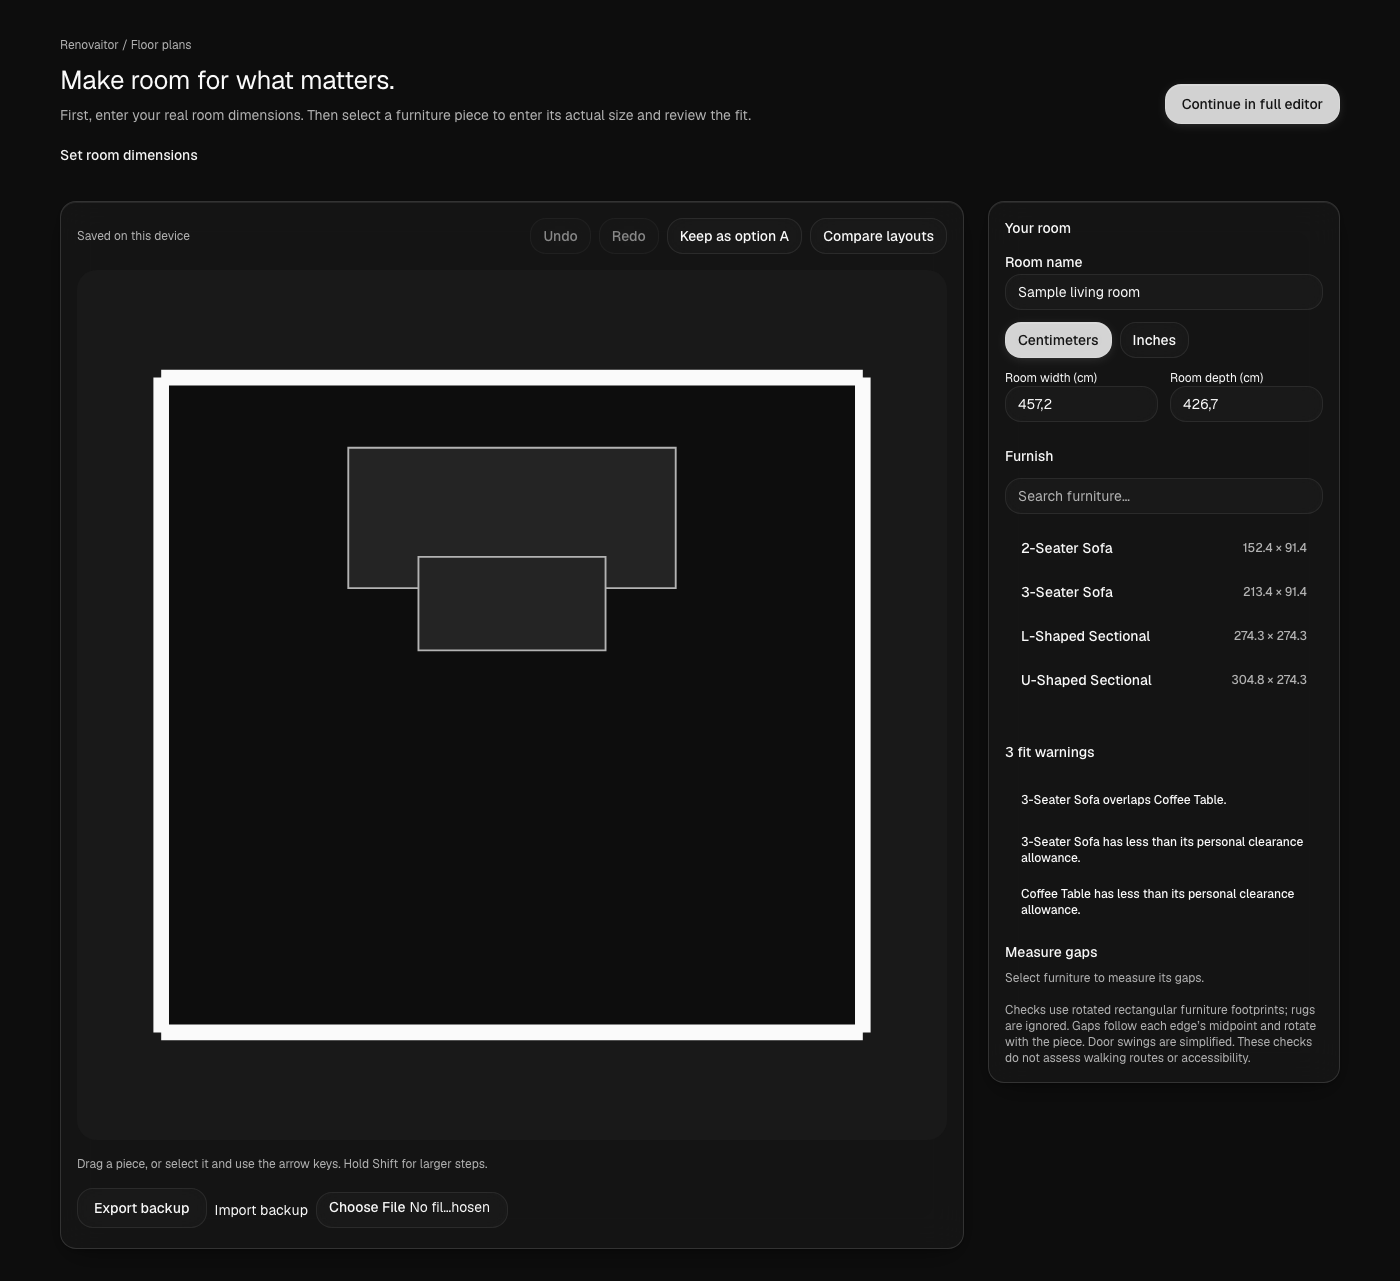
Actual product capture using sample data. This is a manual planning study with assumed dimensions, not a customer project or an AI-generated renovation. Doors, windows and building services are not modeled in this sample.
The room is large enough to contain both items. Their positions still conflict. That is why checking only the sofa width against the wall misses part of the decision.
3. Correct the conflict, then check how you would use the room
In this sample, moving the coffee table 81 cm creates a 61 cm gap from the sofa. The room and furniture sizes stay the same. The corrected model shows no furniture footprint conflicts.
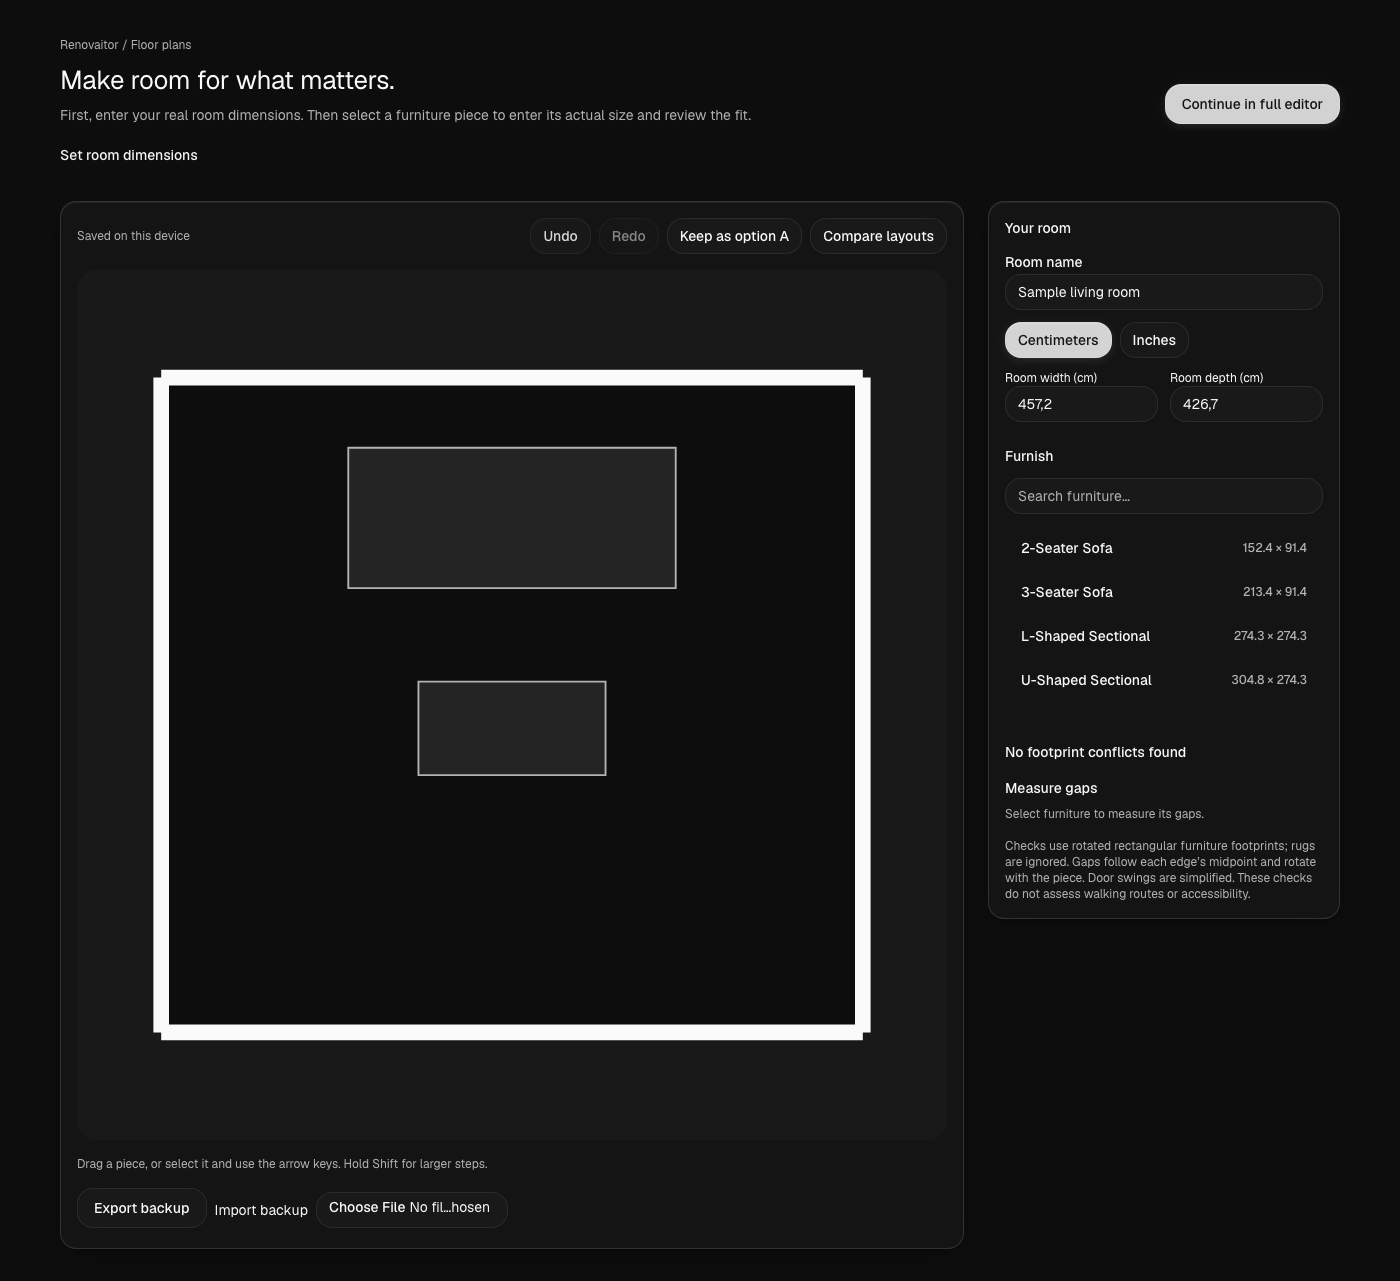
The 61 cm gap is the result in this particular sample. It is not a universal clearance recommendation.
A clear footprint check answers whether the modeled objects collide. Your next check is practical: can you reach the sofa, walk through the room, use the storage and open the doors? Consider the people who use the room, including any mobility needs, and check the real space with the furniture dimensions marked out where practical.
Also check delivery separately. A sofa that fits in its final position may still be difficult to bring through an entrance, stair turn or lift. Ask the seller about packaged dimensions, removable parts and delivery requirements before ordering.
4. Compare two arrangements with the same furniture
Keep the sofa and table sizes unchanged while you compare positions. This makes the trade-off easier to see: you are choosing an arrangement instead of accidentally comparing different furniture.
In our worked study, Option A faces into the room. Option B rotates the same seating group through 90 degrees. Neither option is automatically the right one for your home. Your entrances, windows, viewing direction and everyday routes will affect the choice.
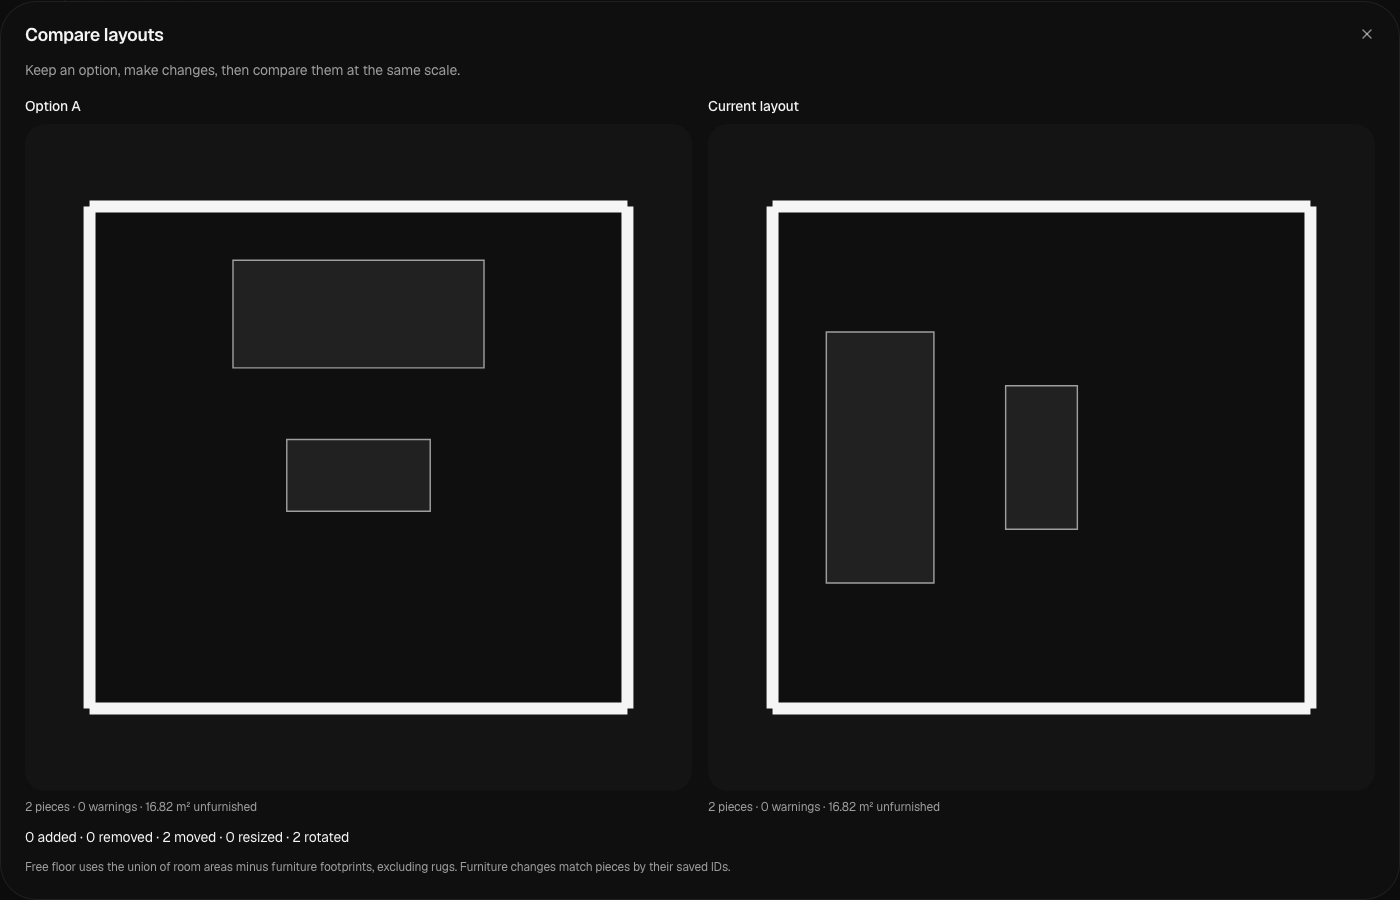
Try naming each option for its purpose: “faces the window” or “keeps the route to the balcony open.” Then write one advantage and one compromise for each. A short explanation is more useful when discussing the purchase than two unlabeled pictures.
5. Explore the look after the layout makes sense
Once you have a workable furniture arrangement, use visual exploration to compare style directions: a lighter fabric, warmer wood, a quieter rug or a different color balance.
Renovaitor's AI restyling can help you explore a room photo. Start with a clear image and describe what you want to change and what you want to keep. Treat the result as a visual idea to inspect; an AI image does not verify measurements or guarantee that an exact product has been reproduced.
Explore a room restyle in Renovaitor. AI tools use credits. Review the displayed credit cost before generating, and return to your measured plan before committing to a purchase.
Take a one-page decision brief with you
Before ordering the sofa, collect these details in one place:
- The room dimensions you measured and any dimensions still estimated.
- The exact sofa model, configuration, width and depth.
- The dimensions of the furniture you will keep.
- Your preferred arrangement and the alternative you compared.
- Door openings, circulation, delivery access and other checks still unresolved.
- Any style references, clearly separated from measurements and product specifications.
You can open the complete worked study and download its sample planning brief, then adapt the process to your own room.
Ready to check your sofa? Start with your room dimensions in the free planner.
- room planning
- living room layout
- sofa buying guide