Drag the slider or use arrow keys to compare
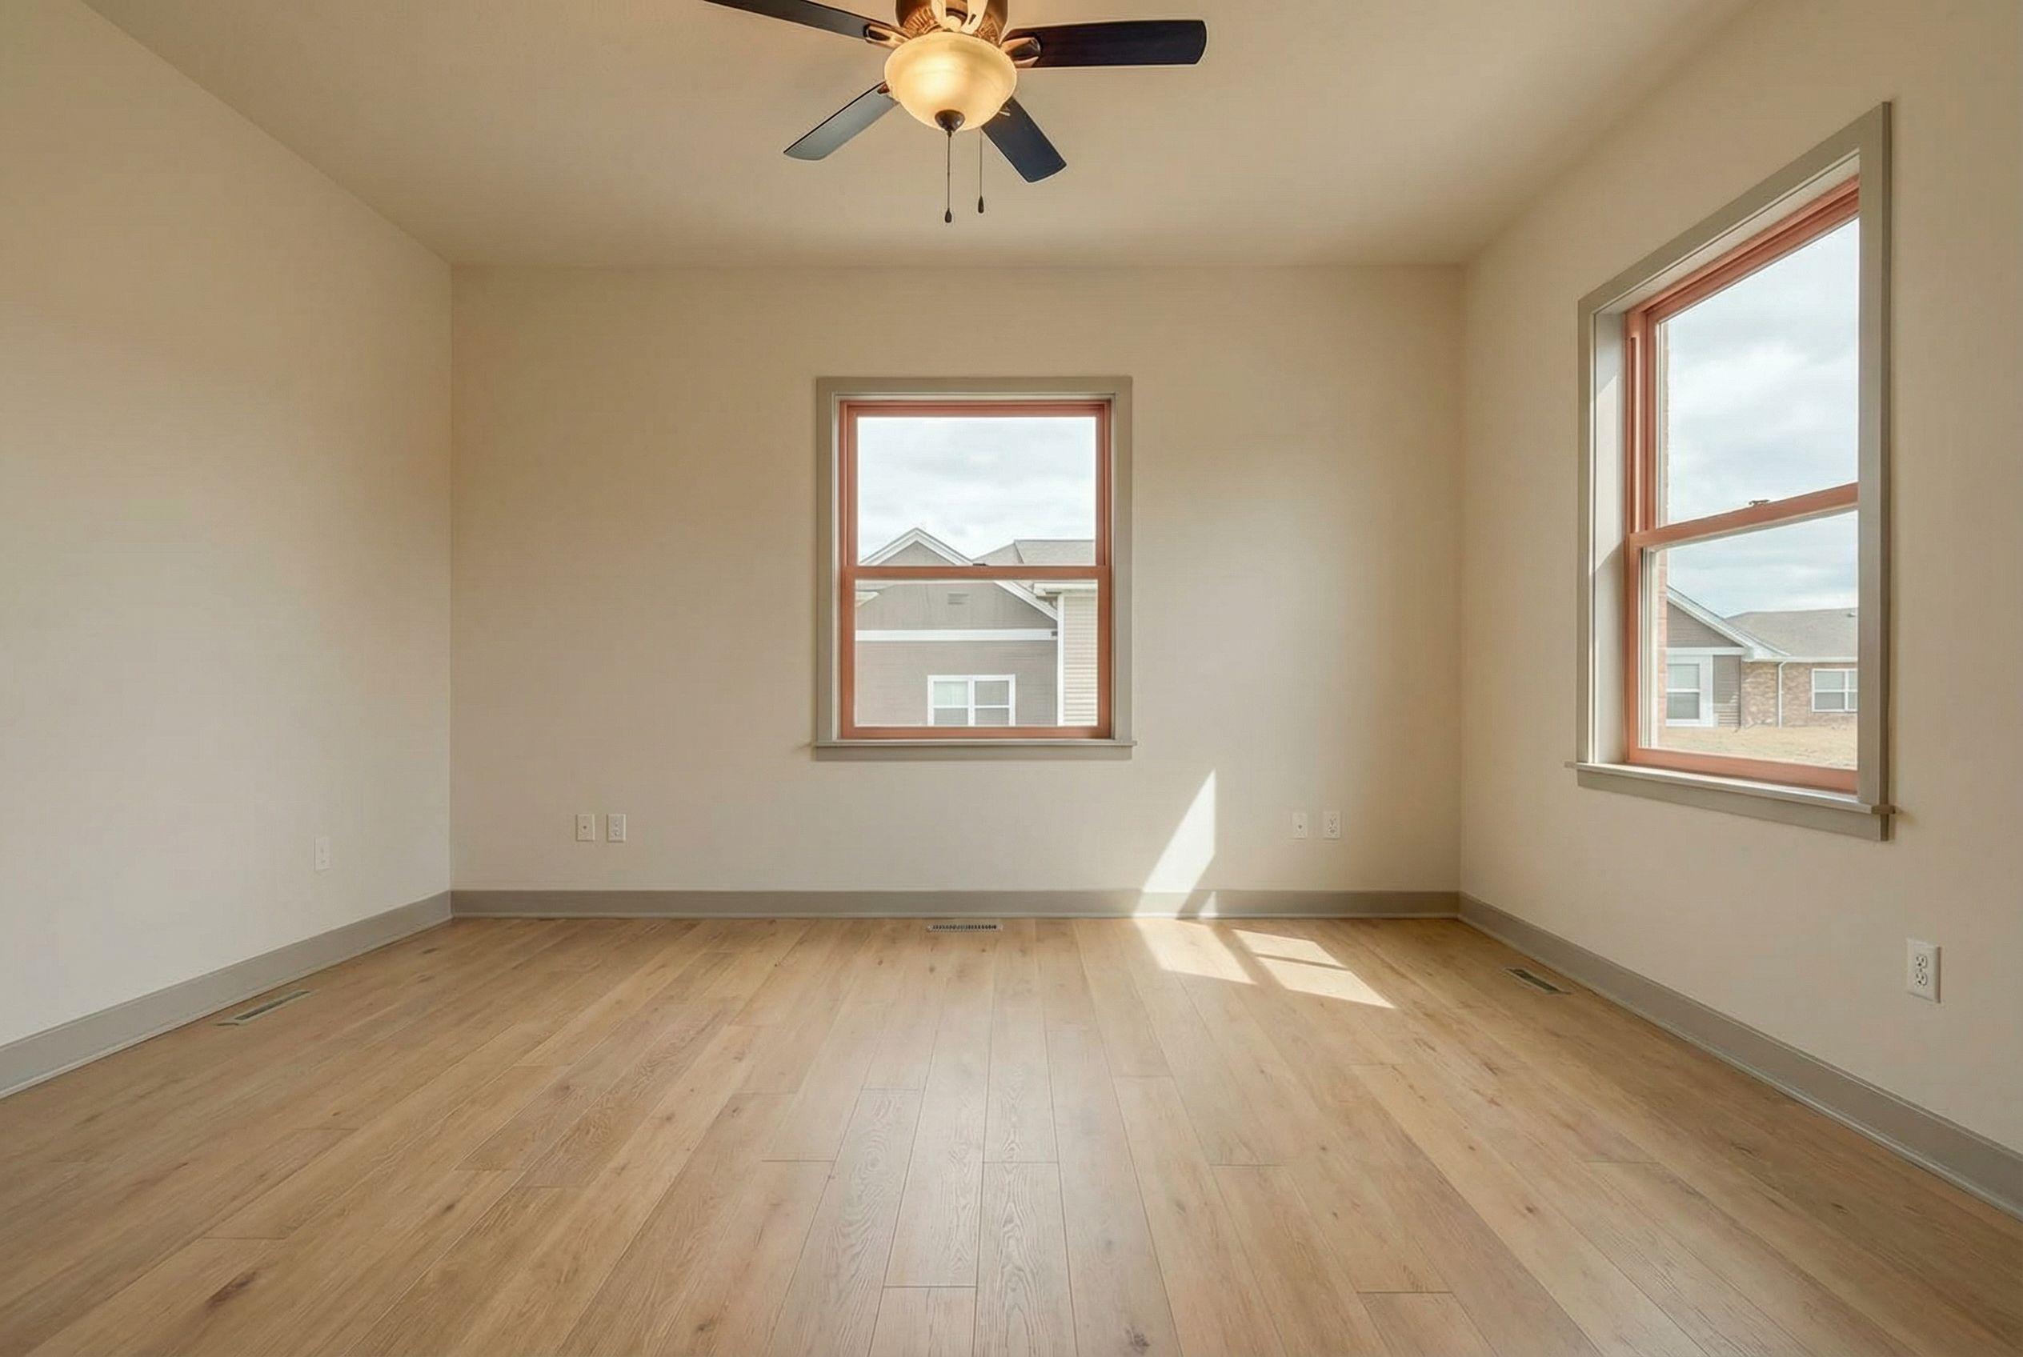
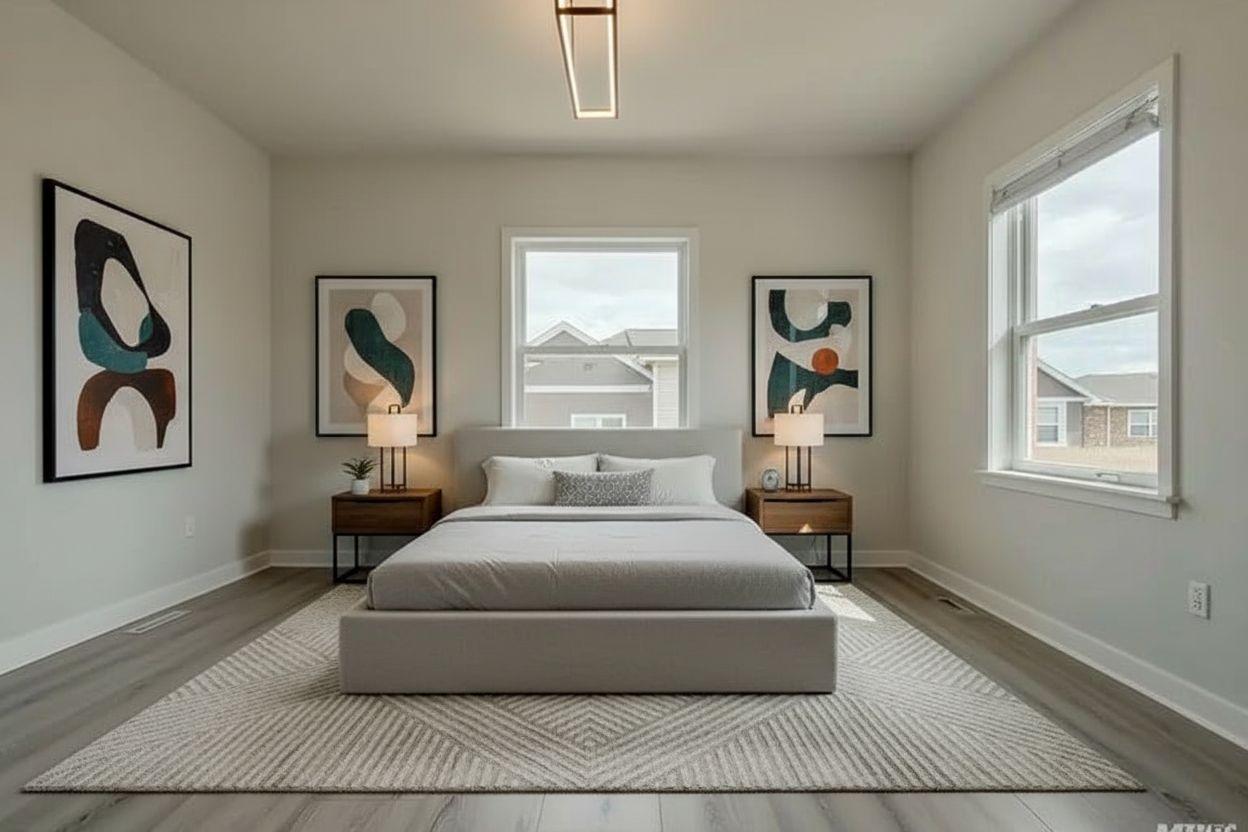
The before image shows a bare white bedroom with a single window and warm-toned wood floors. The AI concept introduces a soft, slightly warmer accent wall behind the bed, a low-profile wooden bed, matching bedside tables and dresser, woven rug, a rattan pendant, table lamps, and a potted plant to add texture and scale. This staging leans into Japandi sensibilities: low furniture, natural materials, and muted neutrals. The layout keeps the window unobstructed and centers the bed under it, while layered textiles and woven accents add tactile contrast to the existing hardwood floors.
Key achievements
Share this design
Transformation Story
This transformation took 1 edit to complete. Navigate through each step to see the journey.
Original
Starting point
Color Palette
The Transformation Journey
From the before image’s empty shell, the concept places a low wooden bed beneath the window and anchors it with a rectangular jute rug that sits on the existing wood floor. Two small wooden nightstands and ceramic table lamps create symmetrical bedside lighting, while a woven rattan pendant replaces the bare ceiling to introduce a natural focal point. A three-drawer wooden dresser appears along the left wall and a large potted plant on the right fills vertical space without blocking light. The accent wall behind the bed is rendered in a soft beige tone, subtly distinguishing the sleeping wall from the surrounding white surfaces.
What This Transformation Achieved
- Introduced a soft beige accent wall to define the sleeping area
- Placed a low-profile wooden bed and matching bedside furniture to emphasize horizontal lines
- Added woven textures: rattan pendant, jute rug and basket planter for layered natural materials
Color Palette
Lighting Profile
Spatial Layout
Style Assessment
Furniture Addition
What we did: space add Stage this empty room into a warm Japandi bedroom; Preserve the original camera angle, all walls, windows, doors, baseboards, vents and spatial proportions; Use a low warm-oak platform bed with ivory linen bedding and neutral textured throw, two restrained warm-oak nightstands with simple ceramic lamps, a soft earth-toned woven area rug scaled to the room under the bed, a narrow warm-oak dresser against a free wall, a single tall potted green in a woven basket, and one minimalist warm pendant light — all furniture scaled to the exact space and placed to keep an unobstructed circulation path from the door to the window (minimum 90cm); Apply a matte plaster soft-beige accent on the bed wall, keep remaining walls ivory, realistic daylight from the window, believable material textures (oak grain, linen, plaster), restrained silhouettes and soft earth tones; No people, no logos, no text, no collage; Produce one photorealistic, photograph-ready image suitable for a property listing.; keep existing colors and architectural features; maintain existing style elements; DO NOT change walls or structure; DO NOT alter walls or architectural elements; photorealistic, high-quality, professional interior design photography; maintain existing style aesthetic; web-optimized, crisp details; 2048x1152 for web
AI Reasoning: “Create a single photorealistic staged image: low warm-oak platform bed with ivory linen, two oak nightstands with ceramic lamps, soft earth-toned rug, narrow oak dresser, tall potted plant, matte plaster soft-beige accent wall, realistic daylight and materials, preserve all architectural openings and circulation, no people or text.”
Will a beige accent wall work with the existing white walls?
Yes — the concept shows a subtle beige behind the bed that remains close to white but adds depth; choose a low-contrast warm neutral to keep the room calm and bright.
How large should the rug be relative to the bed in this room?
The image places a jute rug under the bed extending past the sides and foot; aim for a rug that reaches at least two-thirds of the bed’s length and extends beyond both sides to create that anchored look.