Drag the slider or use arrow keys to compare
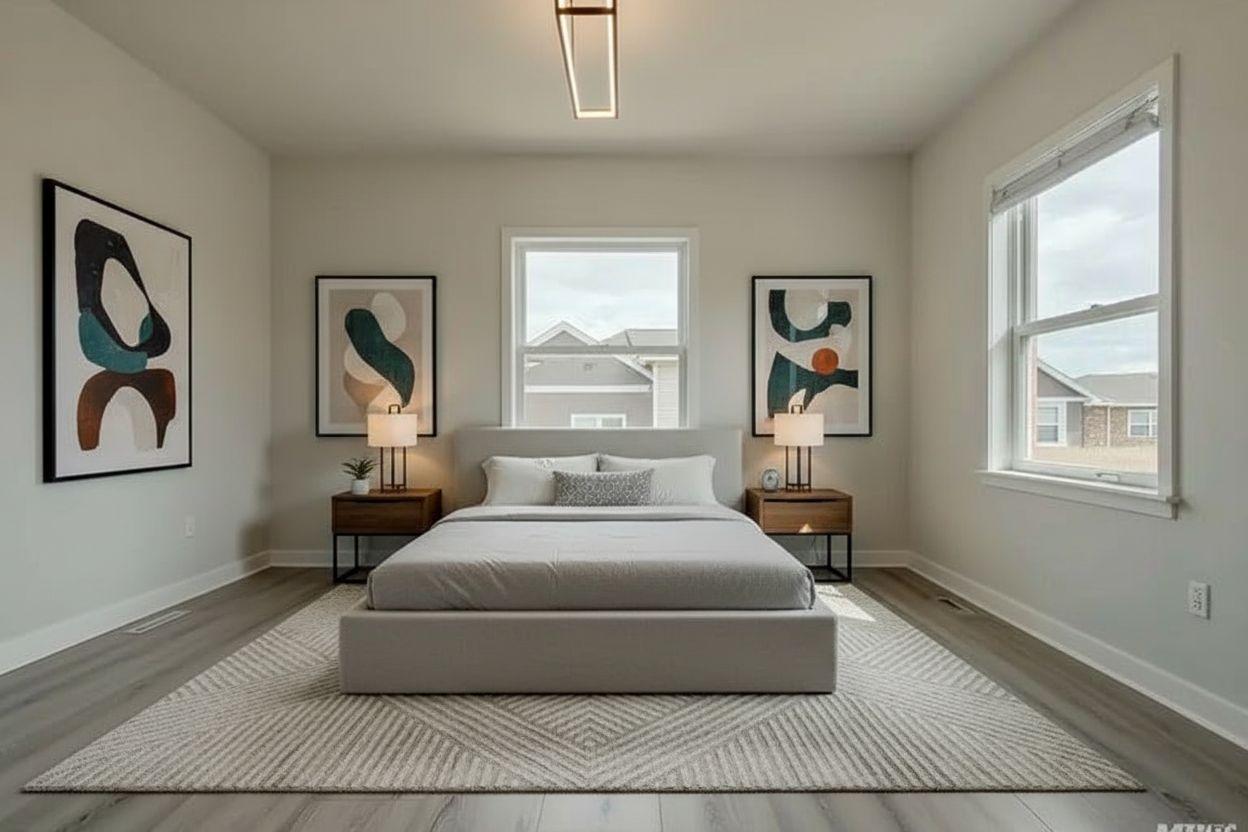
The before image shows a traditional bedroom with visible ceiling beams, a wooden bedhead, patterned throws and darker bedside furniture. The AI concept preserves the beams but swaps the bulky bed and patterned textiles for a low-profile platform bed, neutral layered bedding and plush boucle seating to create a calmer, refined look. Lighting is softened with integrated wall sconces and a new ceiling fixture; the room gains a larger light rug and streamlined storage. The overall palette shifts toward warm neutrals and soft textures while keeping the original wood trim and window as focal anchors.
Key achievements
Share this design
Transformation Story
This transformation took 1 edit to complete. Navigate through each step to see the journey.
Original
Starting point
Color Palette
The Transformation Journey
In the before image the bed has a carved wooden headboard, patterned runner and a vintage wardrobe, with a small armchair and ottoman by the window. The concept replaces patterned accessories with tonal linens, adds a bench at the foot of the bed and trades the ottoman for a rounded boucle chair and side table. The dressing surface on the left becomes a sleeker drawer unit with a light stone or pale top; wall-mounted sconces flank the headboard and a larger area rug defines the sleeping area. The exposed beams and window trim remain as consistent architectural accents.
What This Transformation Achieved
- Replaced patterned textiles with layered neutral bedding and multiple textured pillows
- Introduced a low wooden platform bed and matching bedside sconces for a streamlined focal point
- Swapped small ottoman for a boucle chair and added a bench and larger neutral rug to define the sleeping area
Color Palette
Lighting Profile
Spatial Layout
Style Assessment
Style Transformation
What we did: space add Replace and restyle furnishings and finishes to a Quiet Luxury bedroom: install a low‑profile crafted walnut bed with a vertically joined wood headboard and linen‑washed taupe bedding layered with a textured cashmere throw and neutral artisan pillows; swap the bedside tables for pared‑back walnut nightstands with honed‑stone tops and slim bronze hardware, replace table lamps with slim bronze wall sconces and add a low‑profile bronze ceiling fixture with warm integrated LEDs; replace the dresser with a streamlined walnut dresser, add a small honed‑stone side table and a boucle lounge chair with bronze legs by the window, place a low upholstered bench at the foot of the bed; remove the busy patterned textiles and runner rug and place a single large natural wool area rug in warm oatmeal that leaves wood floors visible around the edges; update window treatments to full‑length soft gray linen panels hung higher and longer; tone all surfaces toward tactile neutral fabrics, honed stone, warm walnut joinery and bronze details; adjust lighting and shadows for realistic daylight and soft ambient warmth; scale all furniture to the existing room proportions and keep circulation clear; photorealistic materials and textures, believable scale, no people, no logos, no text, no collage.; keep existing colors and architectural features; maintain existing style elements; DO NOT change walls or structure; DO NOT alter walls or architectural elements; photorealistic, high-quality, professional interior design photography; maintain existing style aesthetic; web-optimized, crisp details; 2048x1152 for web
AI Reasoning: “Generate one single photorealistic renovation concept image that transforms the supplied bedroom into a Quiet Luxury scheme using walnut joinery, honed stone tops, tactile neutral linens, and bronze lighting and hardware. Preserve the room’s original function, camera angle, walls, windows, doors, exposed beams and spatial proportions, and maintain clear circulation. Render realistic daylight, accurate textures and believable furniture scale. Output a single high‑resolution photorealistic image with no people, logos, or text.”
Will a low platform bed work with the existing wardrobe and door placement?
Yes — the concept keeps the wardrobe and door positions and uses a low-profile bed so sightlines to the wardrobe remain clear and circulation at the door appears preserved.
Is the small armchair by the window still functional in the new layout?
Yes — the concept replaces the ottoman with a rounded boucle chair and side table, which fits the same window alcove while offering a lighter visual weight and added seating comfort.